3153 W 26th Avenue L, Denver, CO 80211
- 4 beds |
- 5 baths |
- 4,004 sqft
 Rental
  Built in 2026
  —— sqft lot
  2 car garage
  $2/sqft
  Listed 1 month ago
Property Description
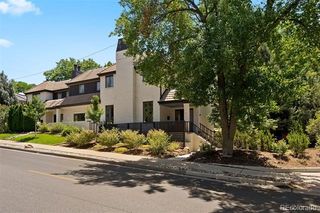
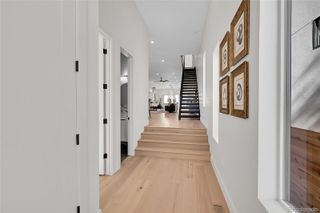
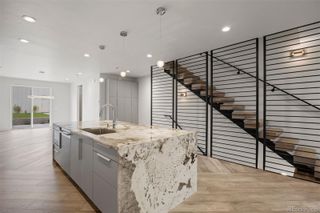
Developed by award-winning builder Bill Piper of Piper Development, with over 40 years of experience crafting luxury homes throughout the Denver metro area, this exceptional residence is located in the highly sought-after Sloan’s Lake neighborhood, just steps from popular dining, shopping, and entertainment. Designed with luxury finishes throughout, the chef’s kitchen features a stunning quartz waterfall island, six-burner Verona gas range, stainless steel appliances, and a dedicated dining area that seamlessly opens to outdoor living space. The upper level offers a spacious primary suite complete with a gas fireplace, abundant south-facing natural light, and a spa-inspired five-piece bath featuring a custom stone shower with dual controls. Built-in walk-in closets and a conveniently located laundry area enhance everyday living. The finished lower level boasts 10-foot ceilings, two generously sized bedrooms, a shared bath, and an expansive great room with a full wet bar. On the third floor, a versatile bonus living space with a built-in bar and powder bath opens to two rooftop terraces—one north-facing terrace featuring a Nordic hot tub and one south-facing terrace showcasing breathtaking city and mountain views. An expansive yard and multiple outdoor living areas provide outstanding opportunities for entertaining. Landlord is willing to provide a car lift, allowing for 3-4 garage parking spaces.
- Listing Status:
- Active
- Date Added:
- September 2, 2026
- Data Last Updated:
- October 5, 2026 at 6:09AM
- Listing Office:
- LIV Sotheby's International Realty : rlake@livsothebysrealty.com,303-875-2246
- Listing Agent:
- Robin Lake :
- Contact:
- rlake@livsothebysrealty.com,303-875-2246
- MLS ID:
- 3913433

- General: BalconyDog RunLightingPrivate Yard
- Other Structures: RooftopDeckPatio
- General: Three Or More
- Originating MLS: REcolorado
- School District: Denver 1
- County: Denver
- Source: REcolorado
This listing courtesy of Robin Lake , LIV Sotheby's International Realty