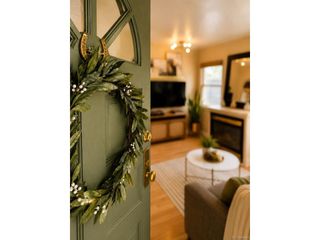
316 S Humboldt St, Denver, CO 80209
- 2 beds |
- 2 baths |
- 1,320 sqft
 Single-Family Home
  Built in 1897
  3,049sqft lot
 2 car garage
  $636/sqft
  Listed 1 month ago
Property Description
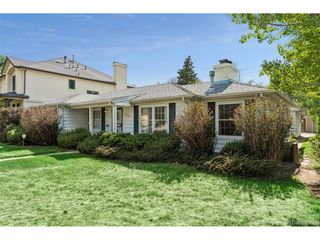
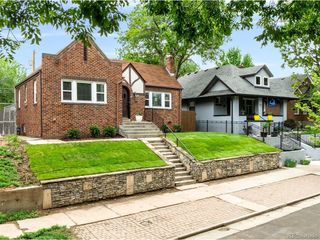
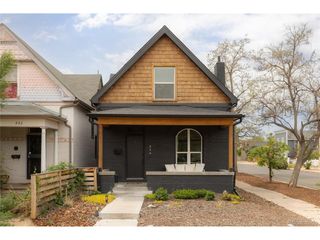
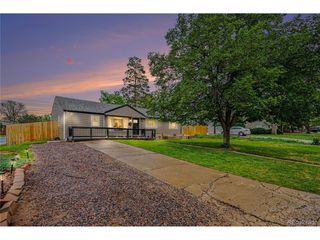
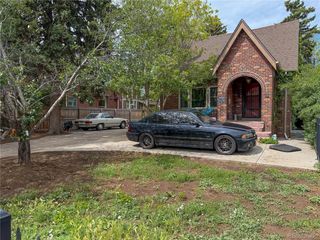
Not a flip. Owned since 1993 and lovingly restored. A block and a half from Washington Park - one of Denver's most coveted neighborhoods. Every decision was made to create a home of lasting quality. Inside: walls stripped to brick and hand-plastered to a level 5. Raised ceilings. Five-inch hickory floors. New windows. Kitchen opened into the dining room. Two new bathrooms. All new light fixtures - every one on a dimmer. Full-length custom closet in the primary bedroom. Built-in computer desk. Outside: new two-car garage built to mechanic's specs - large windows, independent electric panel. New sprinklers front and back. Cement patio. Trex front porch. New water line. New main electric panel. Cedar shingles in front; cement-based in back. Roofs replaced 2015. Brand new AC. Furnace and water heater 2013. Sewer recently scoped and hydro-jetted. Recent radon test completed. This home has been on the market exactly once - now. Don't wait. Open House Sunday 4/19 11am-1:30pm.
- Listing Status:
- Active
- Data Last Updated:
- May 25, 2026 at 3:23AM
- Listing Office:
- RE/MAX Avenues : 303-941-3311
- Listing Agent:
- Shelley Stuart-Bullock : 303-941-3311
- MLS ID:
- 9864446

- General: Oversized Garage
- Style: Victorian
- Other Structures: Patio
- Parking: Detached
- Roofing: Other
- General: BrickStoneTwo
- Originating MLS: ires
- School District: Denver District 1
- County: Denver
- Zoning: U-TU-C
- Fencing: Fenced
- Utilities: Electricity AvailableCable Available
- Water: City
- Sewer: Public Sewer
- Source: ires
- Exclusions: None
This listing courtesy of Shelley Stuart-Bullock , RE/MAX Avenues
Monthly Payment
- Principal & Interest $
- Property Taxes $
- Home Insurance $
- VA Funding Fee $

 New - 1 day ago