3195 Blake Street 101, Denver, CO 80205
- 1 bed |
- 2 baths |
- 1,249 sqft
 Condominium
 Built in 2002
 —— sqft lot
 1 car garage
 $348/sqft
 Listed 3 days ago
Property Description
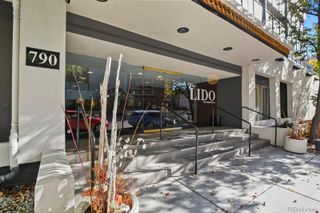
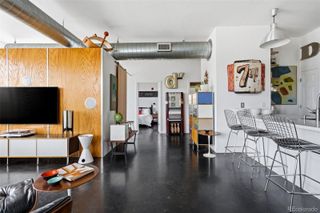
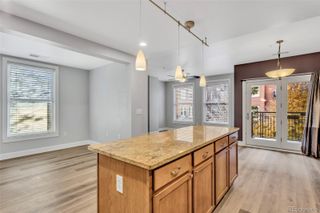
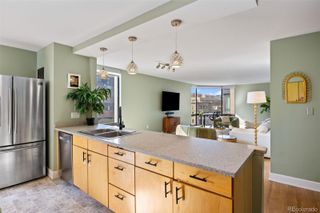
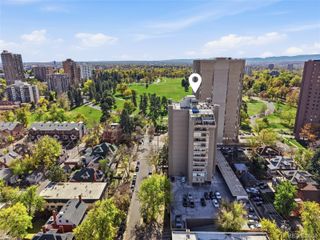
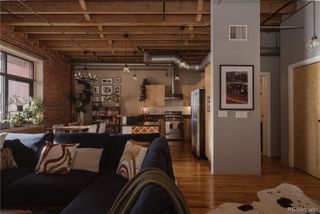
LIVE. WORK. INVEST. IN THE HEART OF RiNo! Zoned C-MU-10 (Commercial Mixed Use - offering exceptional flexibility for residential, live/work and qualifying business uses, subject to City of Denver and HOA requirements), this distinctive condo offers incredible flexibility for a live/work setup, business space or investment opportunity in Denver’s Ballpark neighborhood. Two separate exterior entrances—including street-level access with excellent visibility—create options to live upstairs and work below, establish an office or studio, add a second bedroom, or design separate living and working spaces. Features include two beautifully remodeled bathrooms, granite tile countertops, newer high-end refrigerator and dishwasher, smart self-cleaning oven, built-in microwave, large-capacity smart washer/dryer and new water heater. Furnace and A/C replaced in 2019. Fresh paint throughout. Unique touches include a built-in closet system with Murphy bed, secret bookcase door, frosted sliding doors, ceiling fans and window coverings. Secure covered gated parking near the rear entrance and exterior security cameras add convenience. 100-Day Home Warranty through Armadillo is available if Buyer activates it directly within 7-days after closing. Just minutes from RiNo restaurants, breweries, galleries, shops and entertainment. With versatile zoning, separate entrances, street visibility and a flexible floor plan, this property offers possibilities rarely found in a traditional condo—ideal for entrepreneurs, creatives, investors or anyone wanting a true live/work lifestyle.
- Listing Status:
- Active
- Date Added:
- November 16, 2026
- Data Last Updated:
- November 19, 2026 at 7:08AM
- Listing Office:
- Keller Williams DTC : robyncarnes@kw.com,303-895-9973
- Listing Agent:
- Robyn Carnes :
- Contact:
- robyncarnes@kw.com,303-895-9973
- MLS ID:
- 5894789

- Other Structures: Front PorchPatio
- Parking: Concrete
- Roofing: Composition
- Windows: Double Pane Windows
- General: Metal SidingOtherTwoSlab
- HOA Amenities: Reserve FundMaintenance StructureRecyclingSnow RemovalTrash705.0Monthly
- Originating MLS: REcolorado
- School District: Denver 1
- County: Denver
- Zoning: C-MU-102275-04-081
- Fencing: Full
- Current Use: Live/Work
- Utilities: Cable AvailableElectricity AvailableInternet Access (Wired)Natural Gas AvailableNatural Gas ConnectedPhone Available220 Volts
- Water: Public
- Sewer: Public Sewer
- Source: REcolorado
This listing courtesy of Robyn Carnes , Keller Williams DTC
Monthly Payment
- Principal & Interest $
- Property Taxes $
- Home Insurance $
- VA Funding Fee $