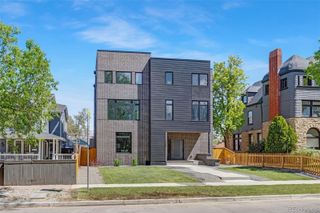
3202 W 27th Avenue, Denver, CO 80211
- 4 beds |
- 5 baths |
- 3,232 sqft
 Single-Family Home
  Built in 2026
  3,049sqft lot
 2 car garage
  $410/sqft
  Listed 24 days ago
Property Description
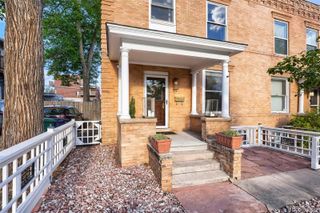
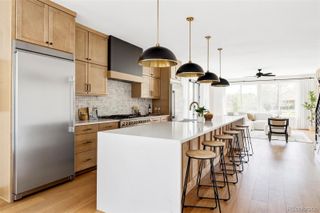
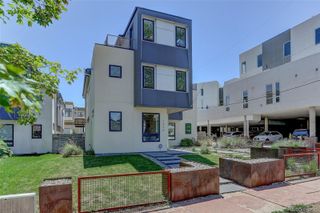
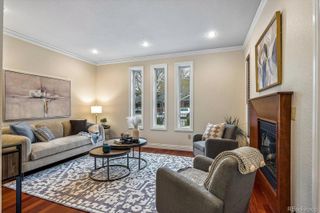
Under Construction. Built by Homebound with a July 2026 completion. Discover refined modern living in this new development duplex offering 4 bedrooms, 5 baths, and approximately 3,232 square feet of thoughtfully designed space in Denver’s desirable Sloan's Lake neighborhood. Inspired by Nordic architecture, the striking exterior pairs smooth stucco with vertical siding and crisp rooflines, creating a bold yet timeless presence. Inside, expansive windows invite natural light across an open-concept main level designed for seamless everyday living and effortless entertaining. Refined materials and contemporary detailing shape a kitchen and living space that feel both sophisticated and welcoming. Inside, exceptionally curated finishes and intentional design details shape a highly functional, light-filled layout ideal for everyday living and effortless entertaining. The main living areas flow seamlessly, while the upper levels provide comfortable privacy for bedrooms and baths. A third-level bonus space with wet bar opens directly to a rooftop deck, creating the perfect setting for sunset gatherings or relaxed evenings under the city sky. Complete with a two-car garage and contemporary craftsmanship throughout, this residence delivers architectural presence, versatile living, and a sophisticated take on new construction in one of Denver’s most connected neighborhoods. Please note: Interior photos are from a completed home with a similar floor plan and represent the Industrial Premium Finish Package. Exterior and finish selections for this home will differ. Please refer to the renderings included for an accurate representation of this specific property.
- Listing Status:
- Active
- Data Last Updated:
- May 25, 2026 at 7:20PM
- Listing Office:
- Compass - Denver : 303-536-1786
- Listing Agent:
- Jon Mottern : 720-498-3555
- MLS ID:
- 2528847

- General: BalconyLightingPrivate YardSmart Irrigation
- Other Structures: RooftopDeckPatioCovered
- Parking: Parking spaces: 2
- Roofing: Shingle
- General: Three Or More
- Originating MLS: recolorado
- School District: Denver 1
- County: Denver
- Zoning: Lots 13 and 14Block 4KENNEDY'S ADDITION TO THE TOWN OF HIGHLANDSCity and County of DenverState of Colorado.2293-31-008
- Water: Public
- Sewer: Public Sewer
- Source: recolorado
- Ownership: Builder
- Exclusions: Seller's personal propertystaging itemsand builder supplies.
This listing courtesy of Jon Mottern , Compass - Denver
Monthly Payment
- Principal & Interest $
- Property Taxes $
- Home Insurance $
- VA Funding Fee $

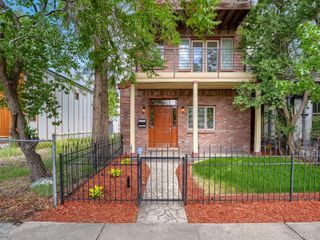
 New - 3 days ago