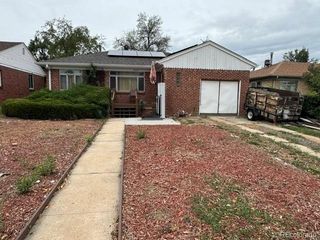
3235 E 29th Avenue, Denver, CO 80205
- 3 beds |
- 2 baths |
- 1,067 sqft
 Single-Family Home
  Built in 1949
  6,098sqft lot
 —— car garage
  $530/sqft
  Listed 3 days ago
Property Description
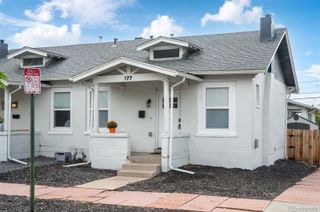
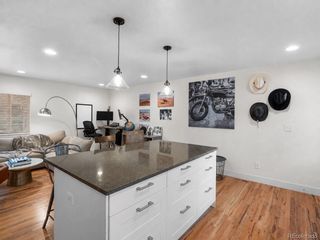
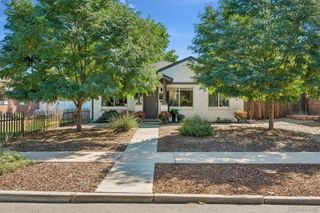
Welcome to this well maintained mid century brick ranch home in Denver’s sought after Skyland neighborhood. Thoughtfully updated while retaining its classic character, this inviting home features beautiful wood floors, an open kitchen with stainless steel appliances, and a recently completed primary suite with an attached full bathroom and walk in closet. Two additional bedrooms and a second full bathroom provide plenty of flexibility for guests, an office, or everyday living. Set on a large lot, the property offers plenty of space for outdoor living, gardening, entertaining, or simply enjoying the neighborhood. The timeless brick exterior and single level layout add to the home’s enduring appeal, while the updated primary suite provides a comfortable private retreat. The location is a standout, with City Park just three blocks away containing the Denver Zoo, Golf course and Museum of Nature and Science, and its an easy walk to neighborhood favorites including Ephemeral Taproom, Sweet Sweetz Ice Cream, and Plimoth Restaurant. This home is in the coveted East high school boundary area and a short walk to Columbine elementary and McAuliffe. The lot is large enough to add a garage or ADU with room to spare. With classic mid-century charm, thoughtful updates, a spacious lot, and an exceptionally walkable location, this Skyland ranch offers an ideal blend of comfort, character, and convenience.
- Listing Status:
- Active
- Date Added:
- October 1, 2026
- Data Last Updated:
- October 5, 2026 at 1:06AM
- Listing Office:
- Your Castle Real Estate Inc : MEJ1372@GMAIL.COM,720-220-1738
- Listing Agent:
- Mary Johnston :
- Contact:
- MEJ1372@GMAIL.COM,720-220-1738
- MLS ID:
- 2720825

- General: Private YardRain Gutters
- Other Structures: Patio
- Roofing: Shingle
- Windows: Bay Window(s)Double Pane Windows
- General: BrickOne
- Originating MLS: REcolorado
- School District: Denver 1
- County: Denver
- Zoning: E-SU-D1X2254-08-014
- Fencing: Full
- Utilities: Cable AvailableElectricity AvailableElectricity ConnectedInternet Access (Wired)Natural Gas AvailableNatural Gas ConnectedPhone Available
- Water: Public
- Sewer: Public Sewer
- Source: REcolorado
This listing courtesy of Mary Johnston , Your Castle Real Estate Inc
Monthly Payment
- Principal & Interest $
- Property Taxes $
- Home Insurance $
- VA Funding Fee $

 New - 2 days ago