324 S Logan Street, Denver, CO 80209
- 2 beds |
- 2 baths |
- 1,436 sqft
 Duplex
  Built in 1898
  3,049sqft lot
 —— car garage
  $453/sqft
  Listed 9 days ago
Property Description
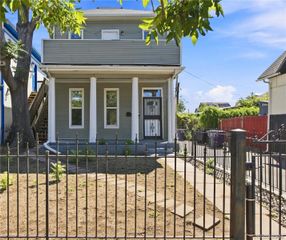
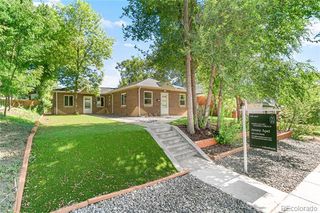
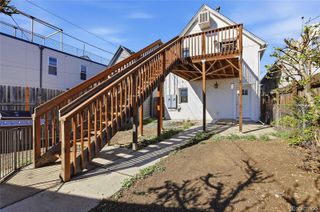
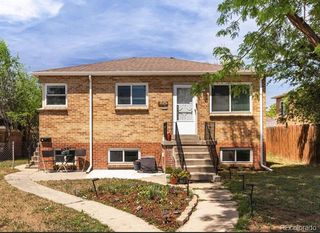
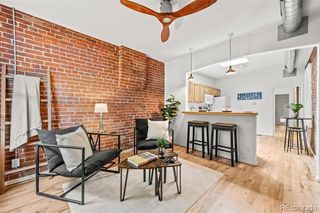
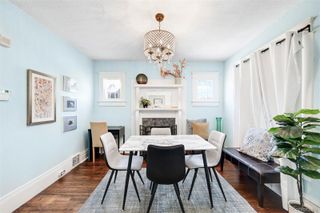
A distinctive opportunity to own both sides of a tenant-occupied duplex in Washington Park West. Built in 1898, 324–326 S Logan Street combines classic Denver character, thoughtful updates and an established rental history in a highly walkable central Denver location. Each residence offers its own bedroom, full bath, kitchen and living space. Updated interiors include a remodeled kitchen with new cabinetry and quartz countertops, exposed brick detailing and in-unit laundry with washer and dryer. Unit 324 also features an office, mudroom and walk-in closet. Outside, a covered front porch complements the home’s historic character, while a fenced yard, covered patio, garden space, detached storage shed and two off-street parking spaces add everyday functionality. Both residences are currently tenant-occupied and will be sold with renters in place. One unit is leased month-to-month, offering added flexibility for the next owner. The property has a strong history of consistent rental demand and successful tenant turnover. Just blocks from neighborhood restaurants, bars and coffee shops, with Washington Park and the shops, dining and entertainment of South Broadway within walking distance, the location is a key part of the property’s enduring rental appeal. A compelling opportunity to acquire two established residences in one Washington Park West property. Buyer to verify square footage, zoning, lease terms, rental income, permitted use and all property information.
- Listing Status:
- Active
- Date Added:
- September 25, 2026
- Data Last Updated:
- October 5, 2026 at 2:08AM
- Listing Office:
- Berkshire Hathaway HomeServices Colorado Real Estate, LLC : casastyle5280@gmail.com,720-308-6669
- Listing Agent:
- Olivia Monday :
- Contact:
- casastyle5280@gmail.com,720-308-6669
- MLS ID:
- 3563455

- General: GardenPrivate Yard
- Style: Bungalow
- Other Structures: Front PorchPatioCovered
- Parking: Concrete
- Roofing: Composition
- General: AdobeBrickStuccoOne
- Originating MLS: REcolorado
- School District: Denver 1
- County: Denver
- Zoning: U-SU-B25151-04-005
- Fencing: Full
- Utilities: Cable AvailableElectricity AvailableNatural Gas Available
- Water: Public
- Sewer: Public Sewer
- Source: REcolorado
This listing courtesy of Olivia Monday , Berkshire Hathaway HomeServices Colorado Real Estate, LLC
Monthly Payment
- Principal & Interest $
- Property Taxes $
- Home Insurance $
- VA Funding Fee $