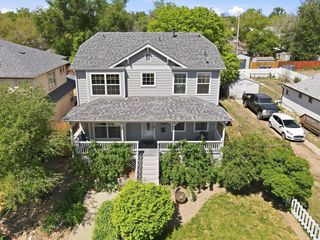
3240 W 29th Ave, Denver, CO 80211
- 2 beds |
- 2 baths |
- 2,509 sqft
 Single-Family Home
  Built in 1919
  8,712sqft lot
 3 car garage
  $379/sqft
  Listed 24 days ago
Property Description
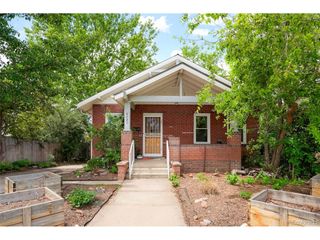
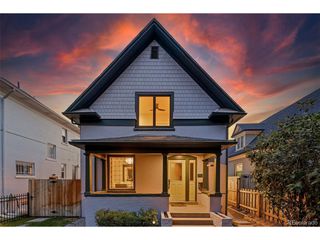
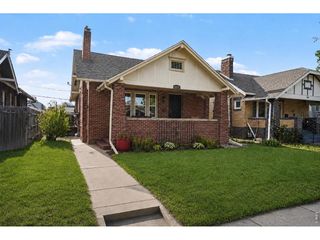
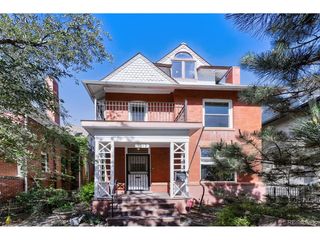
Centrally located just steps from Sloan's Lake, Highlands and LoHi, this meticulously maintained Denver home blends space, style, and modern upgrades. Situated on a generous lot, the residence features wood floors, vaulted ceilings, and abundant natural light throughout. The main level offers a stylish living room and dining room, a good-sized bedroom and full bathroom plus a kitchen with lots of storage and easy flow to the large backyard and expansive deck for outdoor entertaining. A cozy finished basement provides extra living space and versatility. Upstairs, the private primary includes a full bathroom, large closet and a balcony with winter mountain views, accompanied by a loft that overlooks the main living area and works perfectly as an office, media room, study, or play space. Practical comforts include an oversized three-car garage, 1 off-street parking space and plentiful storage on every floor. Thoughtfully upgraded and very well cared for, the home features a heat pump, forced-air furnace, central air conditioning and an impact-resistant roof-providing comfort, efficiency, and peace of mind. The lead water line was replaced by Denver Water in 2024. Perfect for those seeking walkable access to Sloan's Lake, nearby parks, dining, and city amenities.
- Listing Status:
- Pending
- Data Last Updated:
- May 31, 2026 at 4:22AM
- Listing Office:
- Legacy 100 Real Estate Partners LLC : 720-822-5334
- Listing Agent:
- Katherine Berkeley : 720-822-5334
- MLS ID:
- 4241903

- Rooms: Loft
- Appliances: DishwasherRefrigeratorWasherDryerDisposal
- Basement: Partially FinishedRadon Test Available
- A/C: Central Air
- Heating: Forced AirHeat Pump
- Fireplace: GasLiving RoomOne
- Disability Feature: Level Lot
- Eco/Green Feature: High Efficiency Furnace
- General: Sprinkler SystemBalconyOversized Garage
- Style: Cottage
- Other Structures: DeckPatio
- Parking: Detached
- Roofing: Composition
- General: BrickTwo
- Originating MLS: ires
- School District: Denver District 1
- County: Denver
- Zoning: U-TU-C
- Fencing: Fenced
- Utilities: Natural Gas AvailableElectricity AvailableCable Available
- Water: City
- Sewer: Public Sewer
- Source: ires
- Exclusions: Seller's personal property.
This listing courtesy of Katherine Berkeley , Legacy 100 Real Estate Partners LLC
Monthly Payment
- Principal & Interest $
- Property Taxes $
- Home Insurance $
- VA Funding Fee $

 New - 2 days ago