3276 S Hoyt Way, Denver, CO 80227
- 4 beds |
- 2 baths |
- 943 sqft
 Single-Family Home
  Built in 1971
  6,534sqft lot
 1 car garage
  $582/sqft
  Listed 4 days ago
Property Description
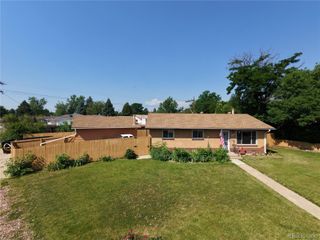
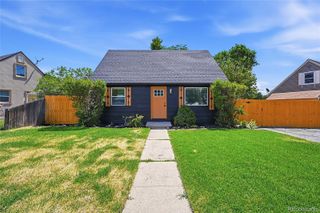
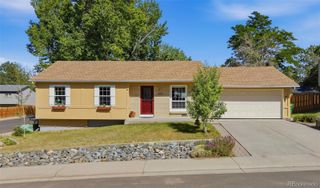
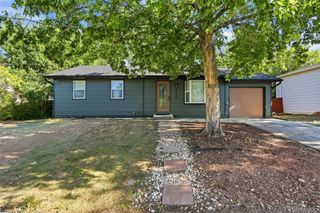
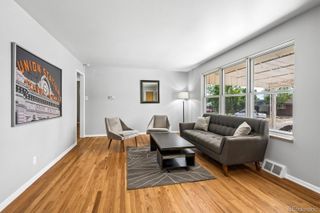
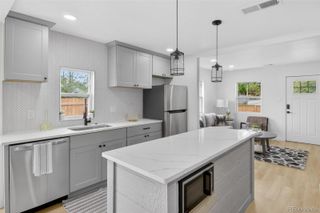
Charming Updated Lakewood Home with Bonus Workshop – 4 Bed, 2 Bath Don't miss this beautifully maintained Lakewood home, offering the perfect blend of move-in-ready updates and outdoor space that's hard to find. With 4 spacious bedrooms and 2 updated bathrooms featuring low-threshold showers, this home offers comfortable living for any lifestyle. The updated kitchen showcases solid surface countertops, while gleaming hardwood floors flow throughout the main living areas. Recent upgrades include a newer roof and windows, plus fresh custom paint throughout — meaning major maintenance is already done for you. Step outside to a fully fenced, beautifully landscaped yard shaded by mature trees — the kind of established outdoor oasis that takes years to cultivate. A standout 500 sq ft workshop offers incredible flexibility for hobbies, storage, or a home business, complemented by an oversized 1-car garage. Ideally located close to top-rated schools and shopping, this Lakewood gem combines quality updates, versatile space, and an unbeatable location. Schedule your showing today!
- Listing Status:
- Active
- Data Last Updated:
- July 26, 2026 at 9:20PM
- Listing Office:
- RE/MAX Alliance : 303-688-2202
- Listing Agent:
- Kelly Frye : 303-688-2202
- MLS ID:
- 3228033

- General: GardenPrivate YardRain Gutters
- Style: Contemporary
- Other Structures: PatioCovered
- Parking: Parking spaces: 1
- Roofing: Composition
- Windows: Bay Window(s)
- General: OneSlab
- Road/Access: None
- Originating MLS: recolorado
- School District: Jefferson County R-1
- County: Jefferson
- Zoning: SECTION 34 TOWNSHIP 04 RANGE 69 SUBDIVISIONCD 812400 SUBDIVISIONNAME WESTBOROUGH FLG #2 BLOCK 002 LOT 0005 SIZE: 6383 TRACT VALUE: .147096367
- Utilities: Cable AvailableElectricity ConnectedNatural Gas ConnectedPhone Connected
- Water: Public
- Sewer: Public Sewer
- Source: recolorado
- Ownership: Individual
- Exclusions: Washerdryer (negotiable) sellers personal property
This listing courtesy of Kelly Frye , RE/MAX Alliance
Monthly Payment
- Principal & Interest $
- Property Taxes $
- Home Insurance $
- VA Funding Fee $