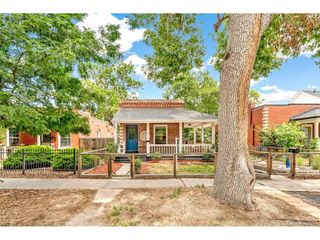
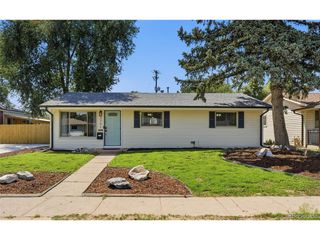
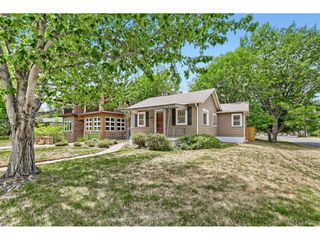
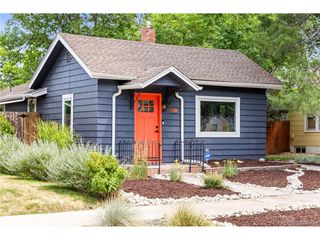
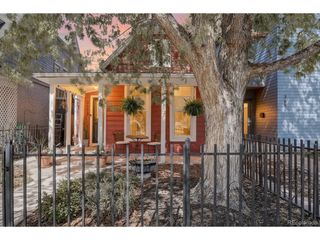
328 S Lincoln St, Denver, CO 80209
- 2 beds |
- 1 bath |
- 1,141 sqft
 Single-Family Home
  Built in 1903
  4,356sqft lot
 1 car garage
  $557/sqft
  Listed 1 month ago
Property Description
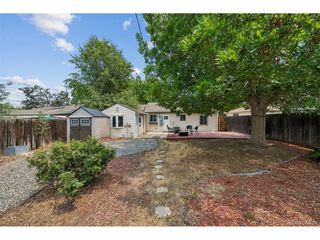
This charming and thoughtfully updated 2-bedroom, 1-bath home, with a garage and loft situated above, lives in West Wash Park and offers the perfect blend of historic charm and modern convenience. Inside the main house hardwood floors lay throughout, amazing natural light, original built-ins and the awesome layout doesn't disappoint. The home is filled with major upgrades including the main electric panel and boiler, sewer line replacement, water heater and venting system, dryer ducts, new washer, dryer, and refrigerator all should give you peace of mind. The front and backyards were landscaped with low-water grass, and raised garden beds for those with a green thumb. Enjoy the convenience of off- street parking with a new fence and dedicated tandem parking spots. Then there is the 800sq/ft building out back. The garage door allows you to park a car inside while leaving the upstairs loft to be appointed as you see fit: guest suite, art studio, or a home office that is not at your kitchen table. Already Plumbed for water and roughed-in for sewer, a bathroom is a sweat-equity play that would pay off quickly but the space is super nice as is. Nestled in a prime location, you're just moments from Wash Park, Illegal Pete's, Bardo Coffee, Blackbird Public House, Sobo 151, Atomic Cowboy, home to Denver Biscuit Company and multiple grocery stores, Light Rail and retail shops. All within walking distance. All of which makes for one of the most convenient locations in the city. Not to mention, easy access to main thoroughfares to get you out of the city to anywhere on the Front Range in no time. Don't miss this opportunity to own a beautifully maintained home in a super convenient location.
- Listing Status:
- Active
- Data Last Updated:
- July 29, 2026 at 12:22AM
- Listing Office:
- MY Denver Real Estate : andrew@mydenverre.com,303-503-2116
- Listing Agent:
- Andrew Johnsen : 303-503-2116
- MLS ID:
- 1674859

- Style: Cottage
- Other Structures: Patio
- Parking: Detached
- Roofing: Composition
- Windows: Window Coverings
- General: BrickOne
- Originating MLS: ires
- School District: Denver District 1
- County: Denver
- Zoning: U-TU-B2
- Fencing: Fenced
- Utilities: Electricity AvailableCable Available
- Water: City
- Sewer: Public Sewer
- Source: ires
- Exclusions: Seller's Personal Property &
This listing courtesy of Andrew Johnsen , MY Denver Real Estate
Monthly Payment
- Principal & Interest $
- Property Taxes $
- Home Insurance $
- VA Funding Fee $

 New - 1 day ago