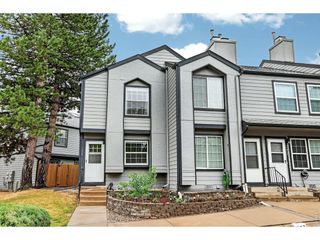
3300 W Florida Ave 9-48, Denver, CO 80219
- 3 beds |
- 2 baths |
- 1,117 sqft
 Town Home
  Built in 1986
  871sqft lot
 2 car garage
  $309/sqft
  Listed 6 days ago
Property Description
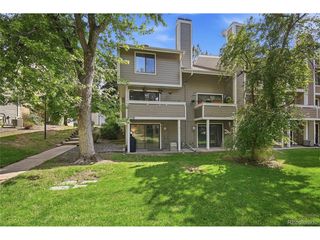
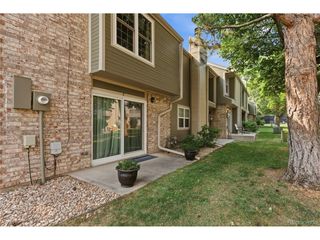
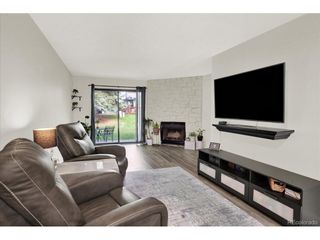
Move-in ready 3-bedroom, 2-bath row home-townhouse in the heart of Denver with an attached 2-car garage that is big on convenience! You will walk into an open layout featuring a cozy family room with a vaulted ceiling and a fireplace, a dining area that opens to a private patio-perfect for relaxing -and a modernized kitchen with granite counters, plenty of cabinet space, and a breakfast bar. The garage entry is on the main level right off the kitchen for convenient access. The upper level has all 3 bedrooms, ample closet space, and 2 tastefully remodeled baths. The basement offers extra space for unwinding or hosting gatherings, featuring a family room and a wet bar. Behind the sliding barn door, you will discover a cleverly designed storage space. New furnace, AC, and fireplace insert. The community has additional parking for guests, a playground, a community dog park, and BBQ areas with picnic tables. This centrally located home offers a convenient and hassle-free lifestyle, perfect for those seeking low-maintenance living.
- Listing Status:
- Active
- Data Last Updated:
- July 26, 2026 at 5:24PM
- Listing Office:
- Keller Williams Clients Choice Realty : markoberg290@gmail.com,719-377-0121
- Listing Agent:
- Mark Oberg : 719-377-0121
- MLS ID:
- 6413758

- Other Structures: Deck
- Parking: Attached
- Roofing: Composition
- General: FrameWood SidingTwo
- HOA Amenities: PlaygroundParkSnow RemovalWaterSewer340.0Monthly
- Originating MLS: ires
- School District: Denver District 1
- County: Denver
- Zoning: R-2
- Utilities: Natural Gas AvailableElectricity Available
- Water: CityOther
- Sewer: Other
- Source: ires
- Exclusions: Sellers Personal Property
This listing courtesy of Mark Oberg , Keller Williams Clients Choice Realty
Monthly Payment
- Principal & Interest $
- Property Taxes $
- Home Insurance $
- VA Funding Fee $

 New - 1 day ago