3321 Eliot Street, Denver, CO 80211
- 1 bed |
- 1 bath |
- 538 sqft
 Condominium
 Built in 1954
 —— sqft lot
 —— car garage
 $603/sqft
 Listed 1 month ago
Property Description
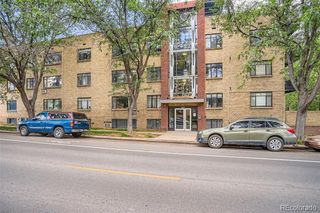
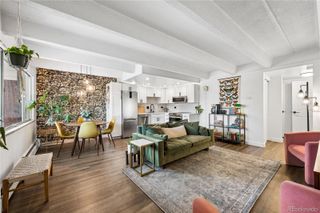
Welcome to low-maintenance, turn-key living in the heart of Denver's vibrant Highlands neighborhood! HUGE PRICE IMPROVEMENT!! Tucked away in one of the city's most desirable and lively enclaves, this charming end-unit condo offers the perfect blend of modern comfort, urban accessibility, and single-level convenience with no stairs required. Step inside to discover an inviting, open-concept floor plan centered around an updated kitchen designed for both cooking and entertaining. Complete with rich granite countertops, abundant cabinet storage, newer stainless steel appliances, and a convenient breakfast counter, this space makes everyday living and hosting a breeze. The bright, open layout flows seamlessly into the primary living area and a spacious bedroom suite. Out back, enjoy your own private backyard oasis—a rare find in urban Denver! Whether you are sipping your morning coffee, hosting a weekend BBQ, or letting a pet play, this outdoor space offers a peaceful retreat. The property also includes a deeded parking space right out back, providing complete convenience and peace of mind. Location is everything, and 3321 Eliot Street delivers. Leave the car behind and walk to endless neighborhood favorites—world-class restaurants, boutique shopping, cozy coffee spots, and vibrant nightlife are all just steps from your front door. Plus, with seamless access to Downtown Denver, your daily commute or evening out couldn't be easier. Don't miss this rare opportunity to own a charming, accessible home in one of Denver's most sought-after neighborhoods!
- Listing Status:
- Active
- Date Added:
- October 9, 2026
- Data Last Updated:
- November 19, 2026 at 7:08AM
- Listing Office:
- Engel & Volkers Denver : jsteven.opp@evrealestate.com,720-556-1717
- Listing Agent:
- J Steven Opp :
- Contact:
- jsteven.opp@evrealestate.com,720-556-1717
- MLS ID:
- 5801731

- General: Private Yard
- Other Structures: Front PorchPatio
- Roofing: Composition
- Windows: Double Pane Windows
- General: BrickOneConcrete Perimeter
- Originating MLS: REcolorado
- School District: Denver 1
- County: Denver
- Zoning: U-TU-B2291-30-047
- Water: Public
- Sewer: Public Sewer
- Source: REcolorado
This listing courtesy of J Steven Opp , Engel & Volkers Denver
Monthly Payment
- Principal & Interest $
- Property Taxes $
- Home Insurance $
- VA Funding Fee $