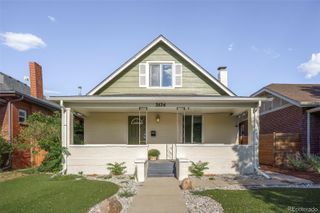
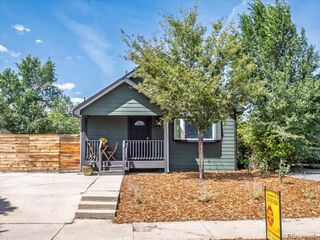
3326 W 24th Avenue, Denver, CO 80211
- 2 beds |
- 1 bath |
- 1,326 sqft
 Single-Family Home
  Built in 1911
  6,098sqft lot
 3 car garage
  $452/sqft
  Listed 6 days ago
Property Description
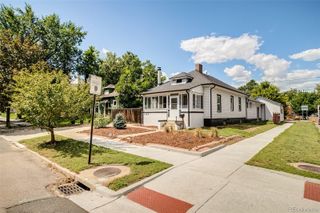
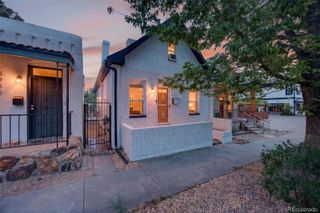
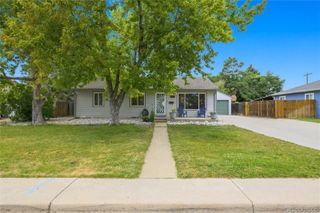
Older finish in reasonable condition , Live in and update or rent while working towards greater use. Great price to fix up or remodel or remove to build, all appliances are included, updated furnace and hot water tank, a large, deep site (6170 Sq Ft) and sides to a full length alley. Access to a very oversized brick detached garage with 3 spaces and a 2 car overhead door. This home is older and is sold as is. Seller will not do any repairs at this price. The fireplace flue is not operable and not available. Nice opportunity to move into a single-family home in the Sloan's Lake area on a nice block. The back patio is settling after a 100 years. Buyer to be prepared to work with that, Nice location with many attractive homes in the area and many new homes. May be able to have 2 units on the property. The buyer to verify the ability to have 2 unitss and this is not a representation that you can do this.
- Listing Status:
- Active
- Data Last Updated:
- August 20, 2026 at 7:22AM
- Listing Office:
- Steve Jacobson Group : 303-898-9000
- Listing Agent:
- Steve Jacobson : 303-898-9000
- MLS ID:
- 8807535

- General: Gas ValveRain Gutters
- Style: Traditional
- Other Structures: PatioCovered
- Parking: OversizedParking spaces: 3
- Roofing: Composition
- General: OneSlab
- Road/Access: Public
- Originating MLS: recolorado
- School District: Denver 1
- County: Denver
- Zoning: U-TU-CWITTER & COFIELDS SUB 02322 B22 L33 & W/2 OF L342322-16-021
- Fencing: Full
- Utilities: Electricity Connected220 Volts
- Water: Public
- Sewer: Public Sewer
- Source: recolorado
- Ownership: Estate
- Exclusions: None
This listing courtesy of Steve Jacobson , Steve Jacobson Group
Monthly Payment
- Principal & Interest $
- Property Taxes $
- Home Insurance $
- VA Funding Fee $

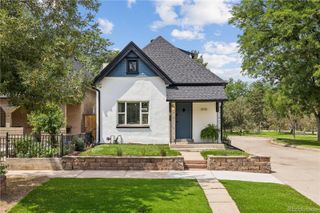
 New - 6 hours ago