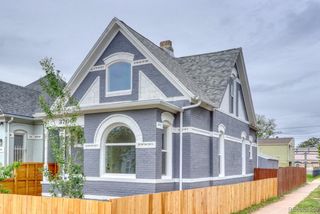
3336 Magnolia Street, Denver, CO 80207
- 4 beds |
- 2 baths |
- 1,628 sqft
 Single-Family Home
  Built in 1952
  6,098sqft lot
 2 car garage
  $384/sqft
  Listed 2 days ago
Property Description
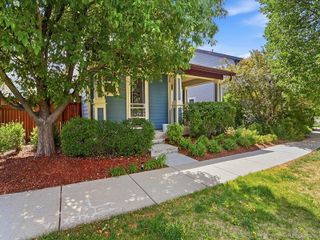
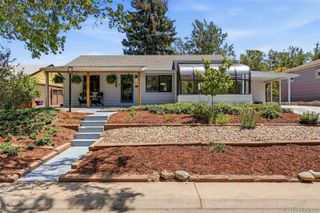
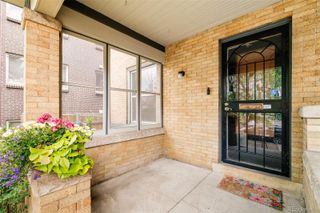
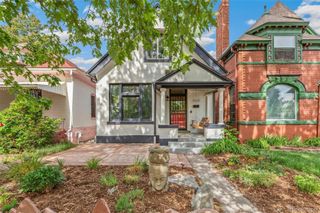
Classic red brick architecture & clean modern interiors come together in this beautifully renovated mid-century Park Hill bungalow. Original character remains intact through coved ceilings, arched doorways, original hardwood floors & vintage built-ins while elevated updates bring a clean, contemporary feel throughout the ranch-style home. The open-concept main level creates a seamless flow between the living room, dining area & kitchen. Marble flooring, open shelving, a dramatic accent wall adjacent to a rare custom built-in dining nook give the kitchen a collected, designer feel without sacrificing practicality. Designed for flexibility & privacy, the layout features two separate primary bedroom options — one on the main level & a second retreat-style suite downstairs — creating an ideal setup for guests, multigenerational living, or work-from-home flexibility. The lower-level primary suite feels especially elevated w/ a striking black shiplap feature wall, built-in closet systems & a beautifully finished ensuite bath complete w/ double vanities. Outside, mature trees, refreshed landscaping, lush new sod & a welcoming covered front porch create an inviting first impression. The backyard was designed to be enjoyed — offering a large patio, generous green space, new fencing, storage shed & a newly constructed two-car garage prewired for EV charging capability plus room for additional off-street parking. Extensive system upgrades including new central AC, updated electrical & new sprinkler irrigation add long-term value beyond the cosmetic renovation. Positioned on a quiet street in Park Hill, the location offers quick access to downtown Denver, Denver Museum of Nature & Science, Denver Zoo, City Park, Oneida Park, neighborhood parks, coffee shops, restaurants, acclaimed schools & DIA. This home qualifies for the community reinvestment act providing 1.75% of the loan amount with a cap of $7,000 as a credit towards buyer’s closing costs, pre-paids and discount points.
- Listing Status:
- Active
- Data Last Updated:
- May 30, 2026 at 2:21PM
- Listing Office:
- Atlas Real Estate Group : 303-242-8980
- Listing Agent:
- Armie James : 731-336-3911
- MLS ID:
- 3532871

- General: Private Yard
- Style: Mid-Century ModernTraditional
- Other Structures: Front PorchCovered
- Parking: 220 VoltsParking spaces: 2
- Roofing: ShingleComposition
- Windows: Egress Windows
- General: One
- Road/Access: Paved
- Originating MLS: recolorado
- School District: Denver 1
- County: Denver
- Zoning: E-SU-DXELMWOOD PLACE B15 L15 & 161291-07-005
- Fencing: Full
- Utilities: Electricity ConnectedNatural Gas Connected220 Volts
- Water: Public
- Sewer: Public Sewer
- Source: recolorado
- Ownership: Individual
- Exclusions: stagingowner personal property
This listing courtesy of Armie James , Atlas Real Estate Group
Monthly Payment
- Principal & Interest $
- Property Taxes $
- Home Insurance $
- VA Funding Fee $

 New - 1 day ago