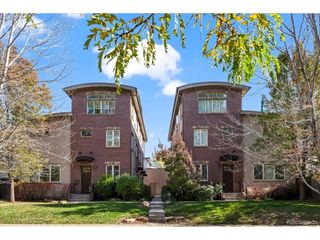
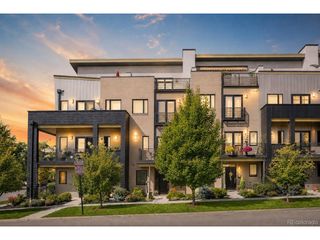
3336 Tejon St 3, Denver, CO 80211
- 3 beds |
- 4 baths |
- 1,922 sqft
 Town Home
 Built in 2012
 —— sqft lot
 2 car garage
 $466/sqft
 Listed 27 days ago
Property Description
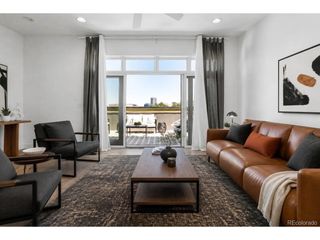
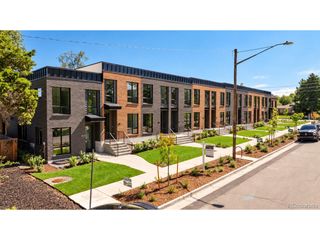
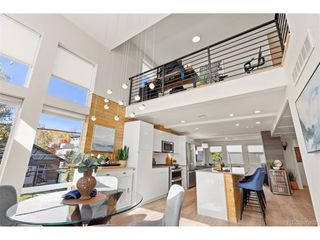
Imagine living in the center of it all, set in the heart of LoHi you're just minutes from Downtown, all the major sporting venues, and close to some of the neighborhood's most popular spots giving you a strong mix of dining, coffee, shopping, entertainment, and everyday convenience. This turn-key townhouse offers 3 en-suite bedrooms, an 800 sf rooftop balcony with AMAZING city views, top of the line finishes, and many thoughtful upgrades throughout including upgraded closets, all new windows, blinds, kitchen back splash, bathroom lights, door handles, and hinges. As you enter, you're welcomed by a bedroom with an en-suite bath-well suited for a guest space, home office, flex space, or even Airb&b income potential. The main level is open and functional, with a living area centered around a cozy gas fireplace with wood accent wall and an abundance of natural light. The kitchen includes Bosch stainless steel appliances, wine cooler, walk-in pantry, and granite countertops with an open layout that flows easily into the dining space and living area . Just off the dining area is a private covered deck with a gas hookup for year-round grilling. Upstairs you'll find 2 generously sized bedrooms including the private master suite with custom designed closet, 5-piece bath, and large soaking tub and private guest bedroom with in-suite bath and large walk-in closet. The washer and dryer are also conveniently located on this level. At the top, a landing provides a transition space before stepping out to the rooftop deck, where you can take in city views including Downtown Denver and Coors Field-an ideal spot to unwind or entertain. The home also includes a two-car garage, offering convenience and additional storage. No HOA, there is a Party Wall. This home comes with a 3 zone sound system (connected to the living, dining, and roof top) with 6 speakers on the roof deck alone that allows for fun entertaining throughout.
- Listing Status:
- Active
- Data Last Updated:
- November 19, 2026 at 7:23AM
- Listing Office:
- Coldwell Banker Realty 24 : kalebcobbhomes@gmail.com,970-764-7955
- Listing Agent:
- Kaleb Cobb : 970-764-7955
- Contact:
- kalebcobbhomes@gmail.com,970-764-7955
- MLS ID:
- 9577486

- General: Balcony
- Other Structures: DeckPatio
- Parking: Attached
- Roofing: Flat
- General: FrameVinyl SidingStuccoThree Or More
- Originating MLS: ires
- School District: Denver District 1
- County: Denver
- Zoning: U-MS-2
- View: Mountain(s)City
- Water: Public
- Sewer: Public Sewer
- Source: ires
- Exclusions: Sellers personal property
This listing courtesy of Kaleb Cobb , Coldwell Banker Realty 24
Monthly Payment
- Principal & Interest $
- Property Taxes $
- Home Insurance $
- VA Funding Fee $