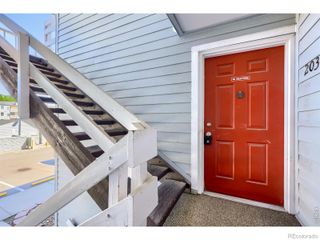
3337 S Monaco Street Parkway A, Denver, CO 80222
- 1 bed |
- 1 bath |
- 784 sqft
 Condominium
  Built in 1970
  1,742sqft lot
 —— car garage
  $274/sqft
  Listed 1 month ago
Property Description
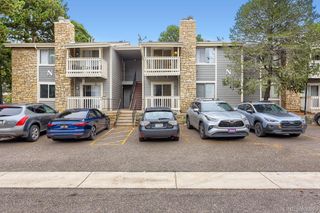
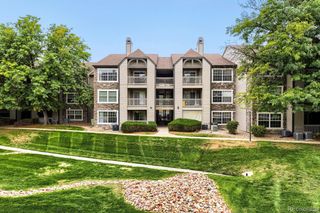
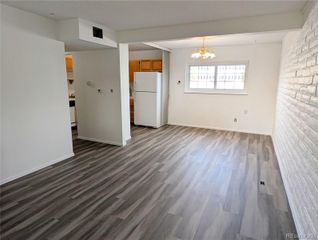
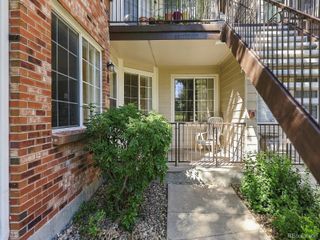
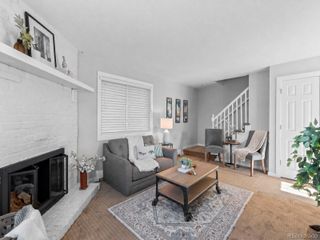
Welcome to this beautifully updated one-bedroom condo in Denver’s desirable Southmoor neighborhood, offering a thoughtful blend of style, functionality, and everyday convenience. Inside, durable wood-look LVP flooring creates a clean, modern feel, while the open-concept living area features a cozy wood-burning fireplace and flows seamlessly into the kitchen. An extended countertop provides generous workspace and an inviting spot for casual dining or entertaining. One of the home’s standout features is the custom built-in workspace with abundant cabinetry—an exceptional amount of storage for a one-bedroom home and ideal for working from home. The bathroom adds character with an industrial loft-inspired design and additional storage. Enjoy a private patio, covered parking, and access to community amenities including a pool and fitness center. The HOA covers central heat and A/C, water, sewer, trash, exterior maintenance, and landscaping. Located within easy walking distance of restaurants, coffee shops, King Soopers, Whole Foods, Target, Bible Park, Southmoor Park, and the High Line Canal Trail. The light rail is just 7 blocks away, providing convenient access throughout the Denver metro area. Enjoy an easy commute to the Denver Tech Center, Downtown Denver, and Denver International Airport, with quick access to mountain destinations for hiking, skiing, fishing, and year-round outdoor recreation. A rare combination of thoughtful updates, exceptional storage, community amenities, and a highly walkable Southmoor location—this home is ready to enjoy.
- Listing Status:
- Active
- Date Added:
- August 27, 2026
- Data Last Updated:
- October 5, 2026 at 7:08AM
- Listing Office:
- Keller Williams DTC : DanielsHomeTeam@gmail.com,303-915-0350
- Listing Agent:
- Luz Daniels :
- Contact:
- DanielsHomeTeam@gmail.com,303-915-0350
- MLS ID:
- 5123950

- General: Garden
- Style: Contemporary
- Other Structures: PatioCovered
- Parking: Concrete
- Roofing: Composition
- Windows: Double Pane Windows
- General: FrameVinyl SidingOne
- HOA Amenities: ClubhouseFitness CenterPoolGasHeatMaintenance GroundsSnow RemovalTrashWater467.09Monthly
- Originating MLS: REcolorado
- School District: Denver 1
- County: Denver
- Zoning: R-2-A6323-01-001
- Fencing: Partial
- Current Use: Live/Work
- Utilities: Cable AvailableElectricity ConnectedInternet Access (Wired)Natural Gas AvailablePhone Available
- Water: Public
- Sewer: Public Sewer
- Source: REcolorado
This listing courtesy of Luz Daniels , Keller Williams DTC
Monthly Payment
- Principal & Interest $
- Property Taxes $
- Home Insurance $
- VA Funding Fee $

 New - 3 days ago