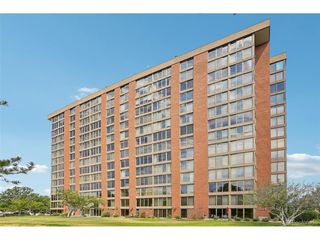
3350 S Oneida Way, Denver, CO 80224
- 3 beds |
- 3 baths |
- 2,755 sqft
 Condominium
  Built in 1968
  —— sqft lot
  2 car garage
  $217/sqft
  Listed 18 days ago
Property Description
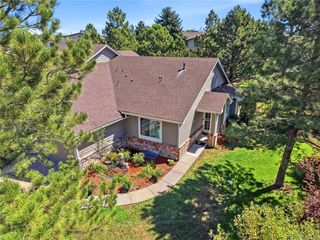
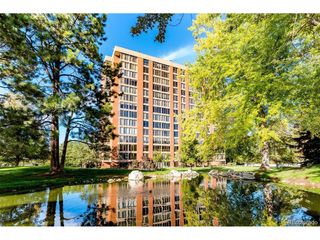
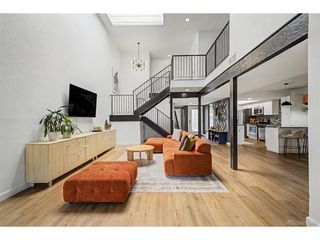
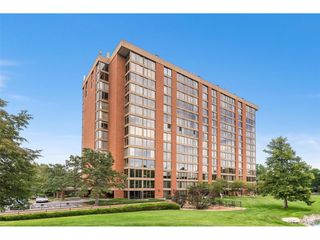
Spacious, beautifully maintained townhome in the quiet, beautifully landscaped Three Fountains community. One of the largest floor plans in the neighborhood, this home offers generously sized rooms, an unusually versatile layout and the feel of a single-family home with the convenience of low-maintenance living. A standout feature is the 13' x 13' completely private courtyard, with sliding-door access from both the living room and kitchen-an ideal space for outdoor dining, morning coffee or simply relaxing in your own private setting. The main level features a bright living and dining area, well-appointed kitchen with double oven and breakfast bar, plus a bedroom and 3/4 bath. Upstairs, two spacious bedroom suites each offer a private bath and walk-in closet. The primary suite includes a beautifully remodeled bathroom, while the two-story staircase is highlighted by original 1968 stained glass windows that add character and charm. The basement provides additional living, laundry and storage space. Recent improvements include newer windows and patio doors, plantation shutters, furnace, water heater and appliances. Dozens of retail shops and restaurants, along with the High Line Canal Trail, I-25 and light rail, are all less than a mile away. A rare combination of space, privacy, character and convenience in a sought-after low-maintenance community.
- Listing Status:
- Active
- Data Last Updated:
- October 5, 2026 at 6:21PM
- Listing Office:
- Compass - Denver : tj.gordon@compass.com,303-507-8170
- Listing Agent:
- T.J. Gordon : 303-507-8170
- Contact:
- tj.gordon@compass.com,303-507-8170
- MLS ID:
- 9593186

- Other Structures: Patio
- Parking: Attached
- Roofing: Composition
- General: BrickTwo
- HOA Amenities: ClubhousePoolFitness CenterParkSnow RemovalExterior Maintenance600.0Monthly
- Originating MLS: ires
- School District: Denver District 1
- County: Denver
- Zoning: R-2
- Utilities: Electricity AvailableCable Available
- Water: City
- Sewer: Public Sewer
- Source: ires
- Exclusions: Sellers personal items
This listing courtesy of T.J. Gordon , Compass - Denver
Monthly Payment
- Principal & Interest $
- Property Taxes $
- Home Insurance $
- VA Funding Fee $