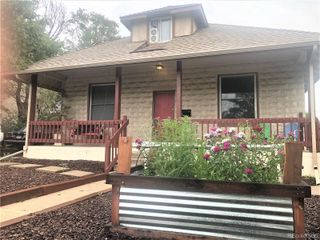
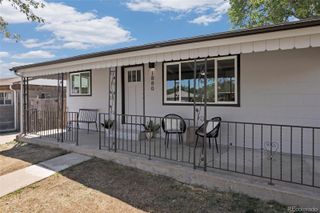
3354 S Kendall Street, Denver, CO 80227
- 3 beds |
- 2 baths |
- 1,768 sqft
 Rental
  Built in 1984
  —— sqft lot
  2 car garage
  $2/sqft
  Listed 3 months ago
Property Description
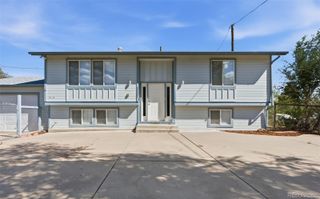
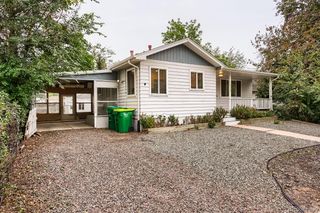
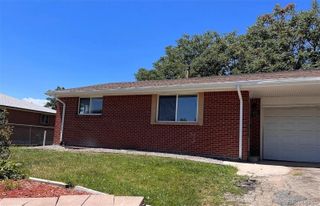
What truly sets this property apart is its exceptional proximity to the Bear Creek Trail. Only 2 blocks away and less than a 3-minute walk, you have immediate access to miles of scenic trails for biking, running, or simply enjoying nature. Living this close means spontaneous sunset strolls, peaceful morning jogs, a nice bike ride, easy dog walks, and weekend adventures — all without ever needing to get in your car. It’s the kind of access that turns everyday life into something special. The Bear Creek Trail also provides walkable access to Bear Valley Park, with soccer fields, tennis courts, pickleball courts, and playgrounds. Step inside and you’re greeted by an open, airy layout with generously sized rooms that give the home a spacious, relaxed feel. The updated kitchen is truly the heart of the home, featuring modern finishes, ample counter space, and room to gather — whether you’re hosting friends or enjoying a quiet evening in. It flows seamlessly into the living or dining area, where a cozy wood-burning fireplace creates the perfect setting for crisp Colorado evenings. Major mechanical updates provide peace of mind, including a furnace and air conditioning system that are only two years old, offering efficiency and reliability for years to come. With a 2-car oversized garage, there is enough room for cars, toys, and lawn equipment. There are sprinklers and drip edges in the front and back yards, which make it basically maintenance-free.
- Listing Status:
- Active
- Date Added:
- July 7, 2026
- Data Last Updated:
- October 5, 2026 at 7:08AM
- Listing Office:
- The Old Country Real Estate Group LLC : joeprinzi@oldcountryre.com
- Listing Agent:
- Joseph Prinzi :
- Contact:
- joeprinzi@oldcountryre.com
- MLS ID:
- 9221022

- General: Private YardRain Gutters
- General: Three Or More
- Originating MLS: REcolorado
- School District: Denver 1
- County: Denver
- Source: REcolorado
This listing courtesy of Joseph Prinzi , The Old Country Real Estate Group LLC