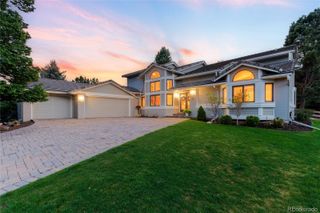
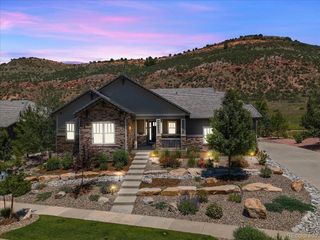
3363 S Newcombe Street, Denver, CO 80227
- 5 beds |
- 6 baths |
- 4,199 sqft
 Single-Family Home
  Built in 2024
  0.3acre lot
 6 car garage
  $543/sqft
  Listed 1 month ago
Property Description
Welcome to 3363 S. Newcombe St, where exceptional craftsmanship meets one of Colorado's most coveted lifestyles. This spectacular 5-bed, 6-bath custom home with mountain views is nestled in Denver's highly sought-after Bear Creek area. Located in the exclusive Pheasant Creek at the Bear community, it is perfectly positioned between Fox Hollow and Homestead Golf Courses, just moments from Bear Creek Lake Park, Red Rocks Amphitheatre, Morrison, and effortless mountain access. Families will also appreciate its proximity to Colorado Academy, Denver Christian, Mullen, D'Evelyn, and Dakota Ridge. Designed & Built by Wilcox Custom Builders as their personal residence, this one-of-a-kind home showcases exceptional craftsmanship, thoughtful design, and attention to detail rarely found today. The chef's kitchen is the heart of the home, featuring custom cabinetry, an oversized island, premium stainless steel appliances, a walk-in pantry, and seamless flow into the expansive family room—perfect for everyday living and entertaining. The luxurious primary suite opens to a private covered deck overlooking the resort-style pool, beautifully landscaped backyard, and mountain views. Whether hosting guests or enjoying a quiet evening, the outdoor living spaces are designed for year-round enjoyment. The oversized two-car garage is complemented by an attached drive-through RV garage, providing space for recreational vehicles, boats, trailers, collector cars, a workshop, or abundant storage. Beyond the RV garage, an additional outdoor area offers discreet storage or the potential for a private sports or pickleball court. Experience the Colorado lifestyle at its finest. Spend your mornings golfing, afternoons paddleboarding, fishing, hiking, or biking through Bear Creek Lake Park, and evenings relaxing beside the pool while enjoying spectacular mountain sunsets. Please see the supplements for a complete list of features and upgrades.
- Listing Status:
- Active
- Data Last Updated:
- August 20, 2026 at 1:21PM
- Listing Office:
- Keller Williams Advantage Realty LLC : 303-986-4300
- Listing Agent:
- Nick M. Evancich : 303-842-6572
- MLS ID:
- 6392499

- General: BalconyPlaygroundPrivate YardRain Gutters
- Style: Contemporary
- Other Structures: RooftopFront PorchDeckPatioCovered
- Pool: Outdoor PoolPrivate
- Parking: ConcreteDry WalledExterior Access DoorFinished GarageHeated GarageInsulated GarageLightedOversizedOversized DoorRV GarageStorageTandemParking spaces: 11
- Roofing: ShingleCompositionMetal
- Windows: Double Pane WindowsWindow Coverings
- General: TwoConcrete Perimeter
- Road/Access: Public
- Originating MLS: recolorado
- School District: Jefferson County R-1
- County: Jefferson
- Zoning: SECTION 33 TOWNSHIP 04 RANGE 69 QTR SE SUBDIVISIONCD 596670 SUBDIVISIONNAME PHEASANT CREEK AT THE BEAR FLG #5 BLOCK LOT 0004 SIZE: 12981 TRACT VALUE: .298465098
- View: Mountain(s)
- Fencing: Full
- Utilities: Cable AvailableElectricity ConnectedNatural Gas Connected
- Water: Public
- Sewer: Public Sewer
- Source: recolorado
- Ownership: Individual
- Exclusions: Refrigerator (garage)Freezer (garage)garage shelving and storage racksand Seller's Personal Property.
This listing courtesy of Nick M. Evancich , Keller Williams Advantage Realty LLC
Monthly Payment
- Principal & Interest $
- Property Taxes $
- Home Insurance $
- VA Funding Fee $