340 Inca St, Denver, CO 80223
- 1 bed |
- 1 bath |
- 643 sqft
 Single-Family Home
 Built in 1895
 3,049sqft lot
 2 car garage
 $650/sqft
 Listed 5 days ago
Property Description
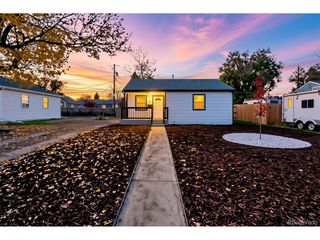
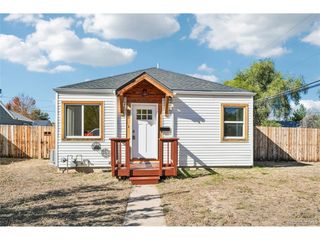
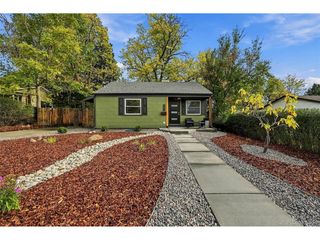
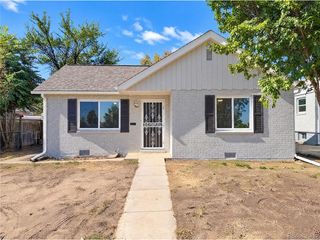
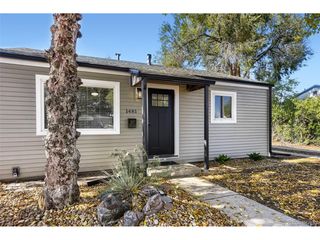
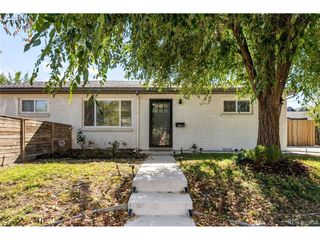
Bricked and beautiful in Baker - the story of your next home, with no shortage of spaces to enjoy. Step through the front gate into the yard: a large bonsai, plant box, and a patio made for gardening, relaxing, or a beautiful Colorado sunset. Through the front door, natural light bathes the hardwood floors of the living room, kitchen, and dining area. Your kitchen is the heart - quartz countertops, farm-style sink, newer cabinets with plenty of storage, recessed lighting, and newer appliances. The bedroom and living room are equipped with a TV and small wall storage unit, so move-in day takes less effort. The bathroom was re-tiled in 2025 with an updated vanity and fixtures. And the laundry? A 2023 full-size stacked washer-dryer in matte green, with room to spare - space for a pantry wall, a reading nook, or simply never fighting for a folding room again. Laundry day, upgraded. Out the back door: a sizable patio, large yard, garden beds, and an oversized 2-car garage, heated and cooled - perfect for storage, a work-from-home setup, gym, or movie room. Extra basement storage means there's room for your toys! Comfort upgrades include central air and heat, a smart thermostat, whole-home HEPA purification, and 6-foot privacy fencing. All just walking distance from the Santa Fe Arts District and South Broadway - neighborhood-favorite bars, restaurants, coffee shops, and parks - with easy access to I-25, 6th Ave, and Downtown Denver. We look forward to seeing you soon!
- Listing Status:
- Pending
- Data Last Updated:
- November 19, 2026 at 5:22AM
- Listing Office:
- Thrive Real Estate Group : jon@thrivedenver.com,720-740-6739
- Listing Agent:
- Jon Schaefer : 720-740-6739
- Contact:
- jon@thrivedenver.com,720-740-6739
- MLS ID:
- 6212769

- General: Open FloorplanSkylights
- Appliances: Self Cleaning OvenDishwasherRefrigeratorWasherDryerMicrowaveGas Bar-B-QDisposalFire Alarm
- Basement: PartialCrawl SpaceWalk-Out Access
- A/C: Central AirCeiling Fan(s)
- Heating: Forced AirHeat PumpHumidity Control
- Disability Feature: Level Lot
- Eco/Green Feature: WindowsThermostat
- General: Heated GarageOversized Garage
- Other Structures: Patio
- Parking: Detached
- Roofing: CompositionRubberOther
- Windows: Skylight(s)Window Coverings
- General: FrameBrickCedarOne
- Originating MLS: ires
- School District: Denver District 1
- County: Denver
- Zoning: U-RH-2.5
- View: City
- Fencing: Fenced
- Utilities: Electricity AvailableCable Available
- Water: Public
- Sewer: Public Sewer
- Source: ires
- Exclusions: STAGING ITEMS AND SELLER`S PERSONAL PROPERTY
This listing courtesy of Jon Schaefer , Thrive Real Estate Group
Monthly Payment
- Principal & Interest $
- Property Taxes $
- Home Insurance $
- VA Funding Fee $