340 S Lafayette St 202, Denver, CO 80209
- 2 beds |
- 2 baths |
- 1,225 sqft
 Condominium
  Built in 2008
  —— sqft lot
  1 car garage
  $518/sqft
  Listed 2 days ago
Property Description
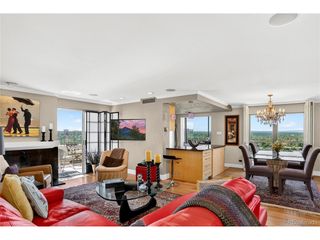
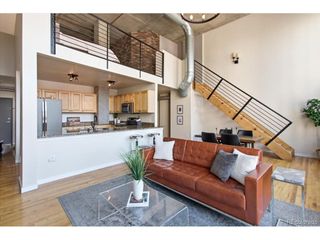
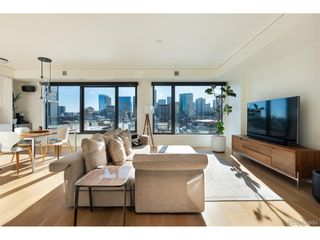
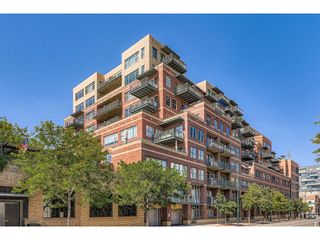
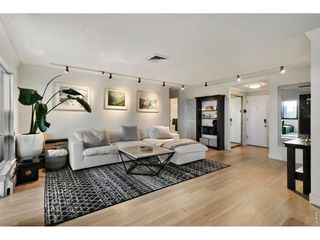
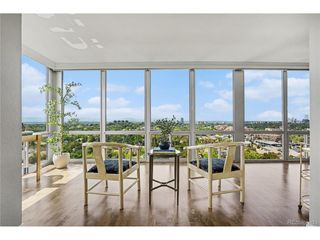
Stunning Washington Park loft! Chic, modern and filled with natural light, this 2-bedroom, 2-bath residence is just steps from Denver's premier park. Soaring 10-foot ceilings, hardwood floors and walls of 6-foot windows overlooking mature trees create a dramatic, open feel. The incredible 16' x 23' kitchen and great room is designed for entertaining, featuring dark walnut cabinetry, premium stainless appliances, quartzite countertops, designer lighting, generous bar seating and a stacked-stone gas fireplace. The west-facing primary retreat offers treetop views, a 7' x 7' walk-in closet and magazine-worthy ensuite with floating double vanity, soaking tub and glass-enclosed shower with bench. A spacious secondary bedroom sits steps from a sleek 3/4 bath that doubles perfectly as a powder room for guests. Laundry with storage and secure underground parking complete the home. Washington Park is a two-minute walk, with Old South Gaylord, South Pearl Street and Cherry Creek just minutes away. Modern. Chic. Walkable. Exceptional Wash Park living.
- Listing Status:
- Active
- Data Last Updated:
- August 20, 2026 at 1:23PM
- Listing Office:
- RE/MAX Professionals : 1johnramirez@gmail.com,303-601-9095
- Listing Agent:
- John Ramirez : 303-601-9095
- Contact:
- 1johnramirez@gmail.com,303-601-9095
- MLS ID:
- 3546975

- General: Balcony>8' Garage DoorOversized Garage
- Style: Contemporary
- Parking: Reserved
- Roofing: Rubber
- Windows: Window Coverings
- General: BrickBlockStuccoConcreteThree Or More
- Road/Access: Security Gate
- HOA Amenities: Extra StorageSecurity BuildingElevatorTrashSnow RemovalExterior MaintenanceWaterInsuranceSewer636.0Monthly
- Originating MLS: ires
- School District: Denver District 1
- County: Denver
- Zoning: G-MU-5
- Utilities: Natural Gas AvailableElectricity AvailableCable Available
- Water: City
- Sewer: Public Sewer
- Source: ires
- Exclusions: Staging furniture.
This listing courtesy of John Ramirez , RE/MAX Professionals
Monthly Payment
- Principal & Interest $
- Property Taxes $
- Home Insurance $
- VA Funding Fee $

 New - 8 hours ago