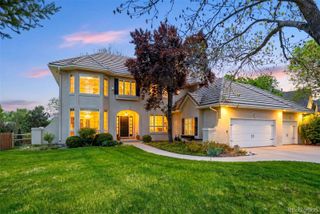
3430 W Greenwood Place, Denver, CO 80236
- 4 beds |
- 5 baths |
- 4,451 sqft
 Single-Family Home
  Built in 1994
  0.25acre lot
 3 car garage
  $264/sqft
  Listed 20 days ago
Property Description
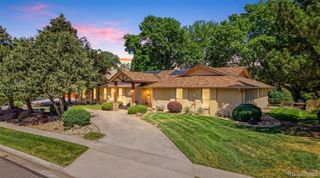
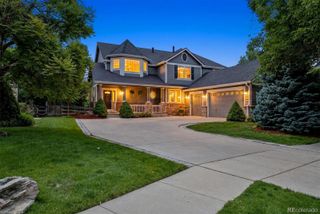
Nestled among towering pines on a beautifully landscaped quarter-acre lot, this exceptional custom residence offers a rare combination of luxury living and resort-style outdoor spaces. From the dramatic two-story entry and soaring great room to the gourmet kitchen, expansive walkout level, and thoughtfully designed upstairs bedroom layout, every space is designed for comfort and entertaining. The walkout basement features a spacious family room, custom bar, fitness area, and seamless access to one of the property's most remarkable features—a private backyard sanctuary complete with a koi pond, stone bridges, winding pathways, multiple patios, fire feature, hot tub, mature trees, and lush landscaping that creates a setting unlike anything else on the market. With over 4,400 finished square feet, four bedrooms, five bathrooms, a three-car garage, and exceptional indoor-outdoor living, this is a home that must be experienced in person.
- Listing Status:
- Active
- Data Last Updated:
- July 6, 2026 at 6:20AM
- Listing Office:
- Fort Welcome Realty : 720-955-4135
- Listing Agent:
- Seth McEwan : 720-955-4135
- MLS ID:
- 6299121

- General: Private YardRain GuttersSpa/Hot TubWater Feature
- Style: Contemporary
- Other Structures: DeckPatioCovered
- Parking: ConcreteDry WalledFinished GarageParking spaces: 3
- Roofing: Composition
- General: TwoConcrete Perimeter
- Road/Access: Public
- HOA Amenities: 50.0Annually
- Originating MLS: recolorado
- School District: Denver 1
- County: Denver
- Zoning: S-SU-FL 30 BLK 3 DARTMOUTH HEIGHTS SUB5323-02-022
- Fencing: Partial
- Utilities: Cable AvailableElectricity ConnectedNatural Gas Connected
- Water: Public
- Sewer: Public Sewer
- Source: recolorado
- Ownership: Individual
- Exclusions: Refrigerator and freezer in the unfinished crawlspaceKoi fish.
This listing courtesy of Seth McEwan , Fort Welcome Realty
Monthly Payment
- Principal & Interest $
- Property Taxes $
- Home Insurance $
- VA Funding Fee $