3436 S Locust St A, Denver, CO 80222
- 2 beds |
- 2 baths |
- 1,029 sqft
 Condominium
  Built in 1970
  —— sqft lot
  1 car garage
  $194/sqft
  Listed 10 days ago
Property Description
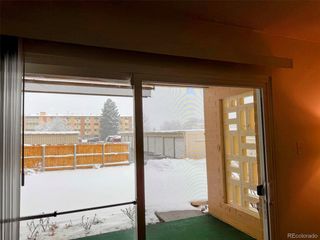
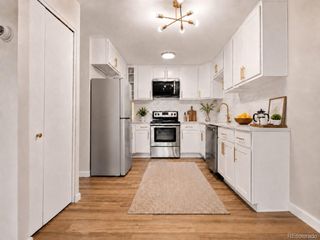
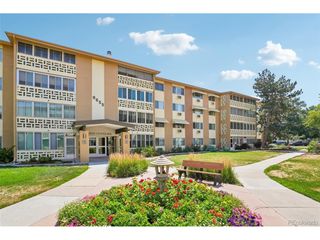
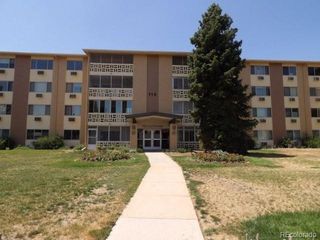
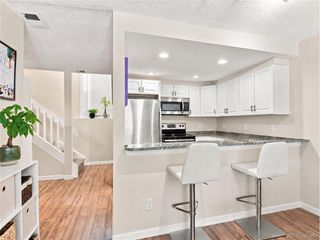
Welcome home to this two-bedroom, two-bathroom condo located in Monaco Place! This remodeled condo offers an open layout and is move-in ready! Step inside to a spacious living room where a stunning floor-to-ceiling tiled fireplace serves as the centerpiece, while a large sliding glass door fills the space with natural light and provides easy access to the private patio. Just off the living room, the dining area seamlessly connects to the kitchen, creating an ideal space for everyday living and hosting gatherings with friends and family. The galley-style kitchen features abundant cabinet and countertop space for prepping and cooking, white cabinetry and a charming tile backsplash. Plus, all appliances are included with the home, talk about move-in ready! The spacious primary suite offers a peaceful retreat with a large mirrored closet and a private en-suite bathroom featuring a spacious vanity and a shower/tub combination. Down the hall, you'll find a generously sized secondary bedroom and a bathroom with a tiled walk-in shower, perfect for guests or everyday use. Enjoy the luxury of having an in-unit laundry area, with both the washer and dryer included, ready to tackle any mess that may come your way. Outside, the private covered patio is a retreat, offering the perfect space to have a cup of coffee in the morning or unwind in the evening. Enjoy the many community amenities, including open spaces, a sparkling indoor pool, a clubhouse, and a fitness center. The HOA also covers heat, insurance, maintenance of grounds, water and more, how convenient! Prime location offering easy access to I-25, Downtown Denver, Denver Technology Center, and Denver International Airport. Ample amounts of shopping, dining, and entertainment options are also a quick drive away and include New York Deli News, Black Rock Coffee Bar, Whole Foods, and King Soopers. Outdoor enthusiasts will love the close drive to Southmoor Park, Kennedy Golf Course, and Cherry Creek Reservoir! Welcome home!
- Listing Status:
- Active
- Data Last Updated:
- July 26, 2026 at 6:23PM
- Listing Office:
- EXIT Realty DTC, Cherry Creek, Pikes Peak. : tatyana@exitrealtydtc.com,720-273-7419
- Listing Agent:
- Tatyana Sturm : 720-273-7419
- MLS ID:
- 5663138

- Other Structures: Patio
- Parking: Carport
- Roofing: Composition
- General: FrameOne
- HOA Amenities: ClubhousePoolSaunaFitness CenterTrashSnow RemovalExterior MaintenanceWaterHeatInsuranceSewer589.22Monthly
- Originating MLS: ires
- School District: Denver District 1
- County: Denver
- Zoning: R-2-A
- Utilities: Natural Gas AvailableElectricity AvailableCable Available
- Water: CityOther
- Sewer: Other
- Source: ires
- Exclusions: None.
This listing courtesy of Tatyana Sturm , EXIT Realty DTC, Cherry Creek, Pikes Peak.
Monthly Payment
- Principal & Interest $
- Property Taxes $
- Home Insurance $
- VA Funding Fee $

 New - 13 hours ago