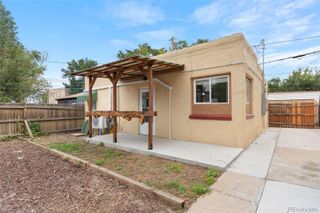
3445 Dahlia Street, Denver, CO 80207
- 2 beds |
- 1 bath |
- 895 sqft
 Single-Family Home
  Built in 1953
  6,098sqft lot
 —— car garage
  $492/sqft
  Listed 17 days ago
Property Description
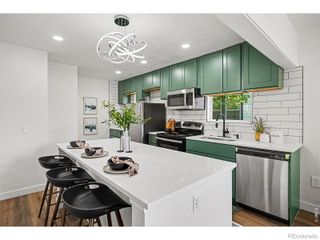
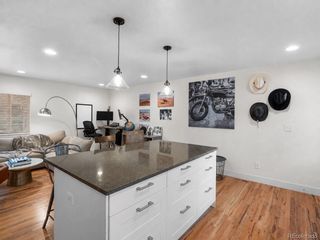
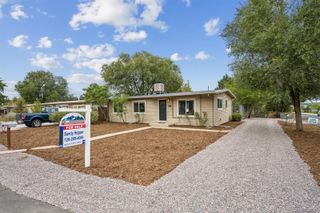
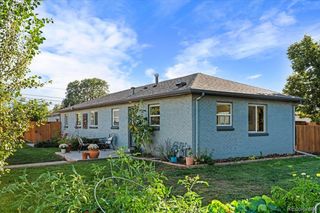
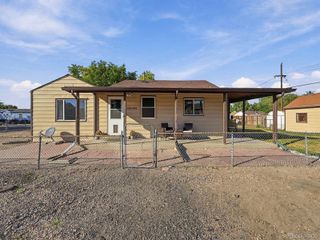
Offfering Lender incentives $8,000 based on buyer loan qualification! Your first home, your next investment, rental opportunity, or simply a place with room for what’s next this one is definitely one you want to come and see! This cared-for 2-bedroom, 1-bath home offers approximately 1,145 square feet, including a finished basement bonus room that could serve as a home office, playroom, or hobby space. Additional unfinished basement space offers storage and a door to the backyard. Big-ticket updates are already in place: newer windows and roof, a furnace updated in the last few years, and a water heater replaced in 2026. New light fixtures, a water softener, and a water purifier add to the appeal. The generous lot gives you space to enjoy today and ideas to explore for tomorrow. The fenced backyard has room for outdoor play and pets, two storage sheds, gated additional parking, and alley access. Close to highways, schools, and daycare, with a planned park next door, this home brings together everyday convenience and exciting potential. Enjoy Park Hill living with a remarkable new outdoor space right next door to home. Just north Dahlia Street, the former Park Hill Golf Course is now Park Hill Park, open for passive use while plans for future improvements move forward. Take a neighborhood walk, enjoy the open space, or head to nearby City Park for another afternoon outdoors. With schools, daycare options, and major roads nearby, this location offers an easy mix of daily convenience and room to explore Denver. **Come see the possibilities for yourself, call/text listing broker to schedule a showing today!**
- Listing Status:
- Active
- Date Added:
- September 17, 2026
- Data Last Updated:
- October 5, 2026 at 4:06AM
- Listing Office:
- Your Castle Realty LLC : Jess.CoRealtor@gmail.com,209-200-0234
- Listing Agent:
- Jessica Reyes :
- Contact:
- Jess.CoRealtor@gmail.com,209-200-0234
- MLS ID:
- 4621610

- General: LightingPrivate YardRain Gutters
- Style: Traditional
- Other Structures: Front Porch
- Parking: ConcreteExterior Access DoorGuest
- Roofing: Composition
- Windows: Bay Window(s)
- General: BlockFrameTwoStructural
- Originating MLS: REcolorado
- School District: Denver 1
- County: Denver
- Zoning: E-SU-DX1302-01-012
- Fencing: Full
- Utilities: Cable AvailableElectricity Available
- Water: Public
- Sewer: Public Sewer
- Source: REcolorado
This listing courtesy of Jessica Reyes , Your Castle Realty LLC
Monthly Payment
- Principal & Interest $
- Property Taxes $
- Home Insurance $
- VA Funding Fee $

 New - 2 days ago