3445 W 24th Ave, Denver, CO 80211
- 4 beds |
- 5 baths |
- 3,050 sqft
 Duplex
  Built in 2016
  3,049sqft lot
 2 car garage
  $390/sqft
  Listed 1 month ago
Property Description
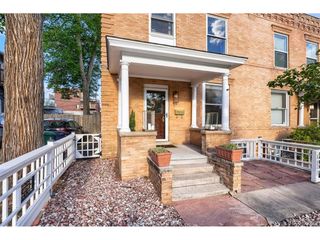
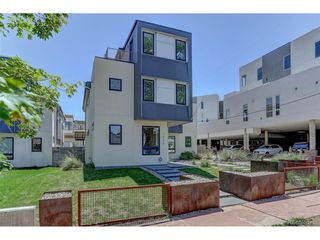
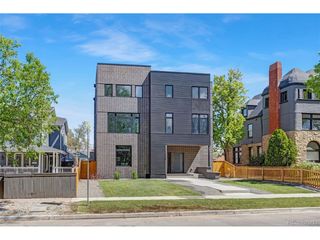
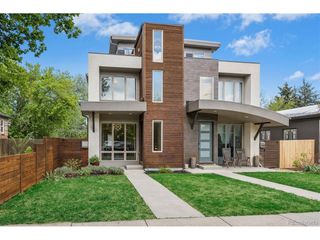
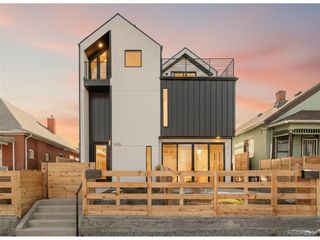
This modern Sloan's Lake home is designed for indoor-outdoor living, with an open-concept main level that flows seamlessly from the chef's kitchen to the living area and out to the private backyard through a glass overhead door. The kitchen is the centerpiece, featuring sleek European-style cabinetry, quartz countertops, a large island, stainless steel appliances, and a custom steel vent hood with beetle kill pine detailing. Distinctive finishes throughout include hickory hardwood flooring, a floating steel staircase with butcher block treads, and clean contemporary design. The second floor offers a spacious primary suite with a spa-like bathroom, along with an additional bedroom with an en-suite bath. The top level features a loft/flex space with a wet bar, powder room, and access to a private deck, ideal for entertaining or relaxing. The finished basement includes a large rec area, two additional bedrooms, and a full bathroom. Located just moments from Sloan's Lake, with easy access to parks, trails, and neighborhood dining, set on a quiet street.
- Listing Status:
- Pending
- Data Last Updated:
- May 25, 2026 at 9:21PM
- Listing Office:
- Live West Realty : 303-818-6236
- Listing Agent:
- Benjamin Swan : 303-818-6236
- MLS ID:
- 7954268

- General: Eat-in KitchenOpen FloorplanPantryWalk-In Closet(s)Wet BarKitchen Island
- Rooms: Loft
- Appliances: Self Cleaning OvenDishwasherRefrigeratorMicrowaveDisposalFire Alarm
- Basement: FullPartially FinishedSump Pump
- A/C: Central Air
- Heating: Forced Air
- Fireplace: Living RoomOne
- Disability Feature: Level Lot
- Eco/Green Feature: Windows
- General: Balcony
- Style: Contemporary
- Other Structures: Patio
- Parking: Detached
- Roofing: Flat
- Windows: Window Coverings
- General: FrameBrickMetal SidingStuccoConcreteThree Or More
- Originating MLS: ires
- School District: Denver District 1
- County: Denver
- Zoning: U-TU-C
- Fencing: Fenced
- Utilities: Natural Gas AvailableElectricity AvailableCable Available
- Water: City
- Sewer: Public Sewer
- Source: ires
- Exclusions: Personal Property
This listing courtesy of Benjamin Swan , Live West Realty
Monthly Payment
- Principal & Interest $
- Property Taxes $
- Home Insurance $
- VA Funding Fee $