3445 Wyandot Street, Denver, CO 80211
- 4 beds |
- 4 baths |
- 2,188 sqft
 Rental
  Built in 2011
  —— sqft lot
  2 car garage
  $3/sqft
  Listed 3 years ago
Property Description
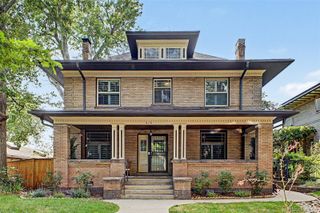
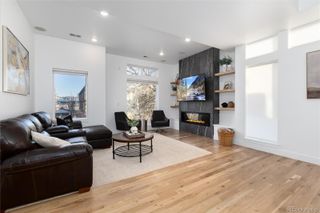
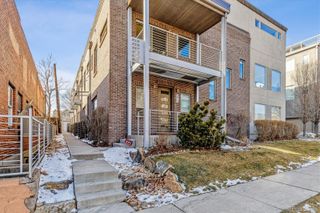
Available for August 1st lease start date. Enjoy the best of Denver with this Spectacular LoHi home, walking distance to some of Denver's most well known eateries. Uber or scooting distance to everything else downtown. With south facing exposure natural light floods the entire home through the massive windows on the main floor and large bedroom windows on the second and third floor. Floating stair case and open layout on the first floor partnered with designated dining space for a 10 person table and kitchen counter seating, makes this home perfect for entertaining large groups or dinner parties. Top of the line finishes include white washed hardwood oak floors throughout the living and dining spaces to the kitchen and to the entry from backyard. Bright white Quarts countertops, soft close cabinets & drawers, stainless steal appliances including Gas Range and easy access sliding patio door to the backyard oasis are a few of my favorites features. Custom vanities in each bathroom make this home so unique and a must see in person to appreciate. Enjoy functionality with the customized Elfa shelving in your master closet. Three bedrooms on the second floor and bonus 4th bedroom on the third floor with its own mini bar and massive rooftop deck. The upgraded backyard space was professionally designed for entertaining and to provide complete tranquility. The third floor 4th bedroom offers a sun filled space perfect for home office or meditation space. As you walk out on the roof deck notice the incredible views of the Denver cityscape from two separate areas of the deck. The oversized 2 car garage is equipped with 220 charging station and shelving as well as large storage space accessed via drop down stairs case.
- Listing Status:
- Active
- Data Last Updated:
- August 20, 2026 at 7:22AM
- Listing Office:
- Brokers Guild Homes : 303-752-0007
- Listing Agent:
- Mateo Gomez : 561-809-7533
- MLS ID:
- 9482009

- Parking: Parking spaces: 5
- General: Three Or More
- HOA Amenities: Bike StorageLaundry
- Originating MLS: recolorado
- School District: Denver 1
- County: Denver
- Source: recolorado
- Exclusions: tenant property
This listing courtesy of Mateo Gomez , Brokers Guild Homes

 New - 1 day ago