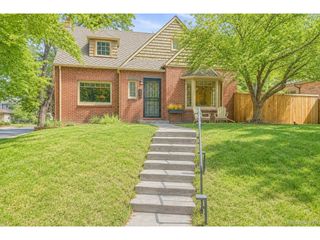
345 Dahlia St, Denver, CO 80220
- 4 beds |
- 2 baths |
- 2,832 sqft
 Single-Family Home
  Built in 1940
  6,534sqft lot
 4 car garage
  $468/sqft
  Listed 1 day ago
Property Description
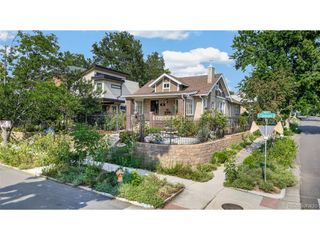
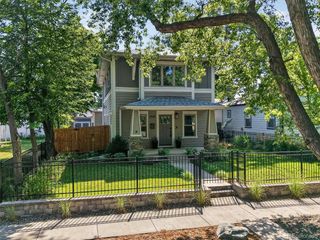
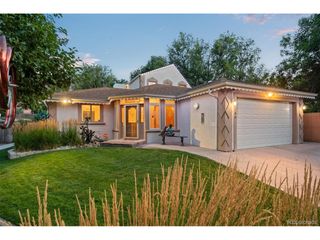
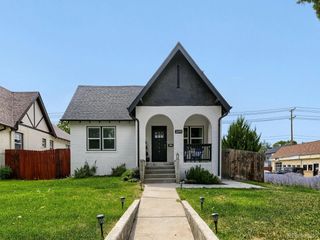
Charming full brick Tudor-style Bungalow nestled in the heart of highly sought after Hilltop neighborhood; steps from the local park. Step into the bright, sundrenched living room with gleaming, refinished hardwood floors, gas fireplace and fresh paint; open to formal dining room for your entertaining. The well appointed chef's kitchen is light and bright featuring a large island with seating, paneled built-in appliances, newly refreshed with quartz countertops and a stylish tile backsplash; French doors open to lovely front sitting porch. The rear covered brick patio with charming cottage-style vines features a cozy fire-pit, nicely landscaped with garden beds; your own private oasis. The primary bedroom features double walk-in closets; adjacent to a well appointed full bath featuring a soaking tub and glass enclosed shower. 2nd main floor bedroom. The full basement is freshly painted with new carpet and features a lovely family room plus 2 additional bedrooms and 3/4 bath, plus large laundry/ storage room. The 4 car tandem oversize garage is just steps from the back door for secure parking and storage needs. Freshly painted throughout with gleaming refinished hardwood flooring on the main floor and new carpeting in basement. Conveniently located near shopping, dining and entertainment; an easy commute to the Downtown Denver and Cherry Creek Shopping Center.
- Listing Status:
- Active
- Data Last Updated:
- August 20, 2026 at 7:24AM
- Listing Office:
- The Diamond Group : grace@diamondgroupco.com,720-839-1915
- Listing Agent:
- Grace Kreinbrink : 720-839-1915
- Contact:
- grace@diamondgroupco.com,720-839-1915
- MLS ID:
- 7637583

- General: Oversized GarageTandem Garage
- Style: CottageTudor
- Other Structures: Patio
- Parking: Detached
- Roofing: Composition
- General: BrickOne
- Originating MLS: ires
- School District: Denver District 1
- County: Denver
- Zoning: E-SU-DX
- Utilities: Electricity AvailableCable Available
- Sewer: Public Sewer
- Source: ires
- Exclusions: staging items
This listing courtesy of Grace Kreinbrink , The Diamond Group
Monthly Payment
- Principal & Interest $
- Property Taxes $
- Home Insurance $
- VA Funding Fee $

 New - 2 days ago