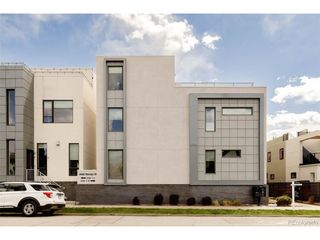
345 Harrison St, Denver, CO 80206
- 3 beds |
- 4 baths |
- 2,100 sqft
 Town Home
  Built in 1981
  2,614sqft lot
 2 car garage
  $405/sqft
  Listed 3 days ago
Property Description
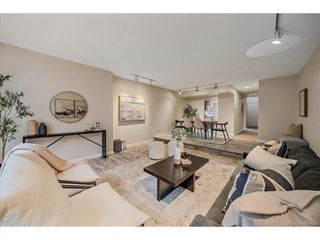
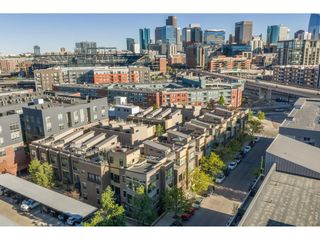
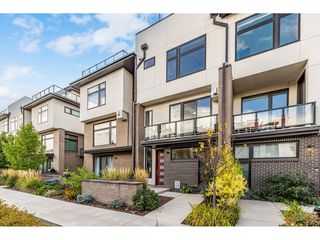
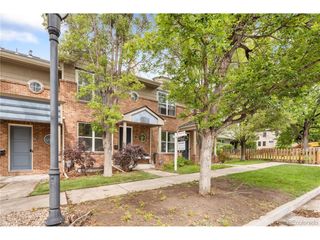
Cherry Creek North ownership without the seven-figure price tag. Nestled within a private enclave of just 11 residences, this thoughtfully updated townhome offers over 2,000 square feet of living space, an oversized two-car garage, and a level of privacy rarely found in attached housing. The community's staggered design minimizes shared living walls, creating a quieter experience that feels more like a single-family home. Located just moments from Cherry Creek North's acclaimed shopping, dining, coffee shops, fitness studios, and nearby parks, the home delivers both convenience and lifestyle. Recent improvements include updated flooring, refreshed lighting, a new electrical panel, and a new water heater. The main level features a flexible office or bedroom, while the open kitchen, dining, and living areas are anchored by a fireplace and abundant natural light. Granite countertops, stainless steel appliances, and generous cabinetry make the space equally suited for everyday living and entertaining. A rare highlight is the home's two outdoor living spaces-a welcoming front patio and a private rear deck-providing multiple places to relax, entertain, or enjoy Colorado's sunshine. Upstairs, the vaulted primary suite offers abundant natural light, a walk-in closet, heated bathroom floors, dual vanities, and a soaking tub. A secondary bedroom with its own full bath provides comfort and flexibility for guests. The lower level adds additional living space, a full bath, and excellent storage. For many buyers, monthly ownership costs may compare favorably to renting a luxury apartment in Cherry Creek, while providing the benefits of ownership, private outdoor spaces, an attached garage, and one of Denver's most sought-after locations. Exceptional value, meaningful updates, lock-and-leave convenience, and a premier Cherry Creek North address.
- Listing Status:
- Active
- Data Last Updated:
- May 31, 2026 at 6:21AM
- Listing Office:
- Compass - Denver : 303-800-5623
- Listing Agent:
- Jonathan Loewenberg : 303-800-5623
- MLS ID:
- 2379391

- Style: Contemporary
- Other Structures: DeckPatio
- Parking: Detached
- Roofing: Fiberglass
- Windows: Skylight(s)
- General: BrickWood SidingThree Or More
- HOA Amenities: Snow RemovalExterior Maintenance460.0Monthly
- Originating MLS: ires
- School District: Denver District 1
- County: Denver
- Zoning: PUD
- View: Mountain(s)City
- Fencing: Fenced
- Utilities: Electricity Available
- Water: City
- Sewer: Public Sewer
- Source: ires
- Exclusions: Seller's personal property
This listing courtesy of Jonathan Loewenberg , Compass - Denver
Monthly Payment
- Principal & Interest $
- Property Taxes $
- Home Insurance $
- VA Funding Fee $

 New - 2 days ago