3480 W 12th Avenue, Denver, CO 80204
- 1 bed |
- 1 bath |
- 590 sqft
 Town Home
  Built in 2021
  871sqft lot
 —— car garage
  $610/sqft
  Listed 3 days ago
Property Description
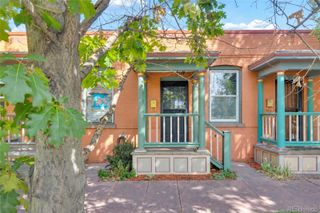
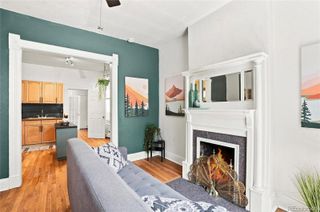
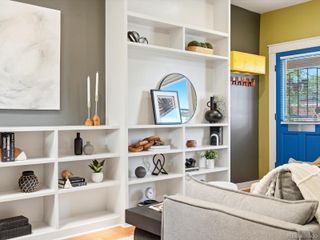
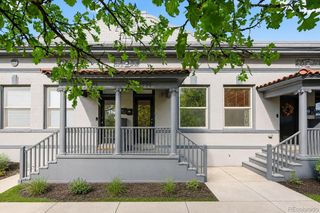
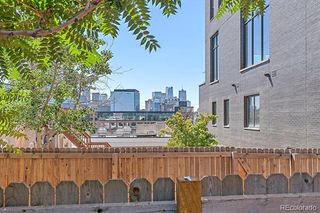
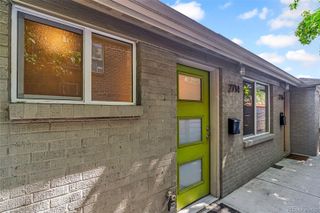
VIEWS, VIEWS, VIEWS! Adorable & Cozy Home in a Prime Location! Enjoy the best of city living with a location that puts you within easy reach of Sloan’s Lake, Edgewater, and some of Denver’s favorite parks, trails, restaurants, and entertainment. Located caddy-corner to Knox Station, you’ll have quick access to Downtown Denver and Union Station, with convenient light rail, bus, bike, and car options nearby – ditch your car payment! Inside, you’ll find vaulted ceilings that create an open, inviting feel, spacious living room perfect for relaxing, entertaining, watching the game, or enjoying a meal with friends. The kitchen features sleek cabinetry, stainless steel appliances, a gas range, modern countertops, and a convenient eat-in bar. A full bathroom, laundry closet and storage area complete this level. The loft-style bedroom offers room for a queen-sized bed along with a comfortable walk-in closet. A quaint front porch and shared outdoor courtyard provide additional spaces to enjoy the neighborhood. With low-maintenance living and NO HOA, this home offers the flexibility and convenience to come and go with ease. Just a short trip to some of Denver’s best restaurants, bars, and nightlife, this is a great opportunity to enjoy an easy, connected lifestyle close to the city. Situated next to Lakewood Dry Gulch Park and Paco Sanchez Park, this home offers easy access to miles of regional trails and outdoor recreation. Love the Broncos?! 12 min stroll to this stadium or the new one to come. The neighborhood provides a tucked-away feel while still being close to everything Denver has to offer!
- Listing Status:
- Active
- Date Added:
- October 2, 2026
- Data Last Updated:
- October 5, 2026 at 7:08AM
- Listing Office:
- Compass - Denver : Jill@NostalgicHomes.com,303-912-0606
- Listing Agent:
- Jill Samuels :
- Contact:
- Jill@NostalgicHomes.com,303-912-0606
- MLS ID:
- 5023302

- Style: Contemporary
- Other Structures: Front Porch
- Roofing: Composition
- Windows: Double Pane Windows
- General: Cement SidingFrameTwoSlab
- Originating MLS: REcolorado
- School District: Denver 1
- County: Denver
- Zoning: 5053-10-036
- Utilities: Electricity ConnectedInternet Access (Wired)Natural Gas Connected
- Water: Public
- Sewer: Public Sewer
- Source: REcolorado
This listing courtesy of Jill Samuels , Compass - Denver
Monthly Payment
- Principal & Interest $
- Property Taxes $
- Home Insurance $
- VA Funding Fee $