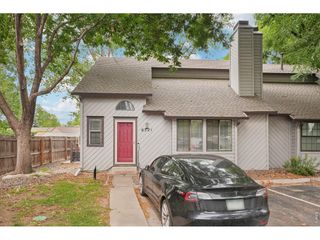
3499 W 63rd Ave, Denver, CO 80221
- 3 beds |
- 3 baths |
- 1,348 sqft
 Town Home
  Built in 2021
  1,742sqft lot
 1 car garage
  $348/sqft
  Listed 4 days ago
Property Description
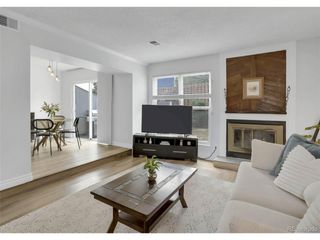
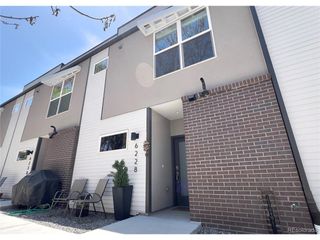
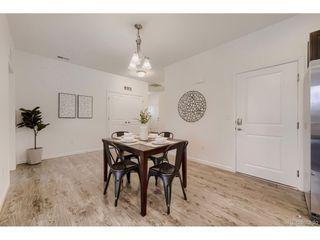
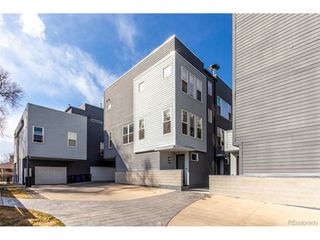
OPEN HOUSE Sunday May 24, 11AM-1PM Fully furnished luxury end-unit in Denver's coveted Berkley Shores community. Yes, this property comes fully furnished, has NO HOA, and was completed in 2022. This end-unit stands apart with six additional large windows along the open west side, letting sunlight flood into the living spaces and bedrooms. The home also has a proven short-term rental record with 146 consecutive five-star guest reviews. You get a Denver address with real city access, while sitting in a welcoming community that feels tucked away from the hustle. Walk the dogs and wave to neighbors, just minutes from Downtown Denver, vibrant Tennyson, Old Town Arvada, coffee shops, and multiple major routes. Grab your coffee and hit the lake trail with gorgeous mountain views, just a five-minute walk from your door. With dedicated parking for two cars, life here stays easy. Inside, the spacious main level is the heart of the home, with high ceilings and an open flow from a large, bright kitchen into dedicated dining and living areas with massive double windows. Step outside the kitchen's sliding doors to your wood deck for an easy grilling night. Upstairs, two comfortable bedrooms pair with two full baths to create a natural dual-master feel. The en-suite primary bath has a Euro-style glass shower with a beautiful window. The lower level adds a flexible space that's perfect as an office or bedroom-style setup, complete with windows and a closet. You'll also have plenty of garage storage for your mountain gear and a carport to keep a second car protected in winter. This unit has you covered: one shared wall, no HOA, and all furnishings included. Located in Adams County with a Denver address, the property gives you short-term rental flexibility you usually don't get inside Denver city limits. Ask your agent for the review link in the private remarks before you come see it. See what 146 straight 5 star reviews had to say!
- Listing Status:
- Active
- Data Last Updated:
- May 25, 2026 at 6:24PM
- Listing Office:
- Andrea Tattanelli : nicktatta@gmail.com,303-434-3695
- Listing Agent:
- Andrea Tattanelli : 303-434-3695
- MLS ID:
- 4114227

- General: Balcony
- Style: Contemporary
- Other Structures: DeckPatio
- Parking: Attached
- Roofing: Composition
- Windows: Window Coverings
- General: FrameCompositionTri-Level
- Originating MLS: ires
- School District: Westminster Public Schools
- County: Adams
- Zoning: PUD
- Fencing: Partial
- Utilities: Natural Gas AvailableElectricity Available
- Water: City
- Sewer: Public Sewer
- Source: ires
- Exclusions: Certain artworkblack chair on balconypersonal itemssome of the kitchen supplies
This listing courtesy of Andrea Tattanelli , Andrea Tattanelli
Monthly Payment
- Principal & Interest $
- Property Taxes $
- Home Insurance $
- VA Funding Fee $

 New - 3 days ago