35 S Ammons Street, Denver, CO 80226
- 3 beds |
- 2 baths |
- 2,574 sqft
 Single-Family Home
  Built in 1950
  0.47acre lot
 2 car garage
  $369/sqft
  Listed 7 days ago
Property Description
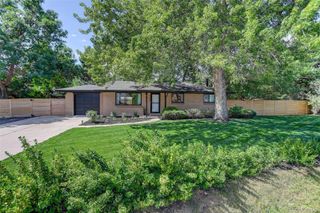
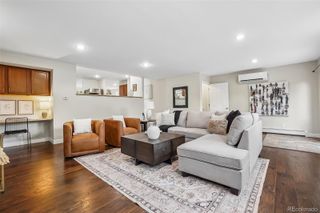
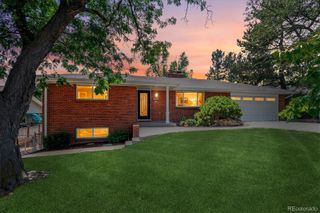
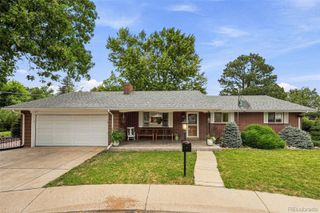
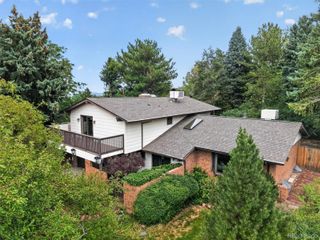
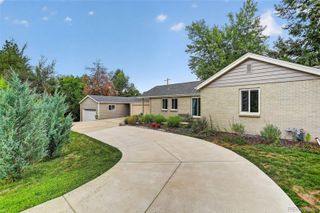
Welcome to 35 S Ammons St—a 3-bedroom, 2-bath brick ranch, built in 1950, set on an approximately 0.47-acre lot with a two-car garage. The main level features hardwood floors, and the remodeled kitchen includes granite countertops and stainless steel appliances. Both bathrooms have been remodeled, and the home offers two fireplaces plus a finished walkout basement for added living space, hobbies, or guests. A wood deck off the main level includes a retractable awning for flexible shade and outdoor dining. The backyard is a fully built-out outdoor setting with multiple spaces to use and enjoy—relax under the covered gazebo, start seedlings in two greenhouses, and take advantage of the working irrigation well that supports the landscaping. A waterfall and pond create a focal point, while mature trees, abundant perennial flowers, and outdoor landscape lighting add year-round color and evening ambiance. An oversized stamped concrete patio and oversized storage shed round out the space with room for entertaining and tools/toys, and RV parking is available through the front fence. All of this is conveniently located near Belmar, with an abundance of shopping, dining, entertainment, and everyday conveniences just minutes away.
- Listing Status:
- Active
- Data Last Updated:
- August 20, 2026 at 12:22PM
- Listing Office:
- Redfin Corporation : 303-536-8941
- Listing Agent:
- Trish Armstrong : 303-378-9544
- MLS ID:
- 3174546

- General: GardenLightingPrivate YardRain GuttersWater Feature
- Style: Mid-Century Modern
- Other Structures: Front PorchDeckPatioCovered
- Parking: ConcreteFloor CoatingParking spaces: 7
- Roofing: Composition
- Windows: Bay Window(s)Double Pane WindowsEgress WindowsSkylight(s)Window Coverings
- General: One
- Road/Access: Paved
- Originating MLS: recolorado
- School District: Jefferson County R-1
- County: Jefferson
- Zoning: SECTION 11 TOWNSHIP 04 RANGE 69 QTR SW SUBDIVISIONCD 807600 SUBDIVISIONNAME WEST ALAMEDA HEIGHTS BLOCK 003 LOT 0017 SIZE: 13750 TRACT VALUE: .316 SECTION 11 TOWNSHIP 04 RANGE 69 QTR SW SUBDIVISIONCD 807600 SUBDIVISIONNAME WEST ALAMEDA HEIGHTS BLOCK 0 03 LOT 0018 SIZE: 6875 TRACT 00A VALUE: .158053249
- View: Water
- Fencing: Full
- Utilities: Cable AvailableElectricity AvailableInternet Access (Wired)Natural Gas AvailableNatural Gas ConnectedPhone AvailablePhone Connected220 Volts
- Water: Public
- Sewer: Public Sewer
- Source: recolorado
- Ownership: Individual
- Exclusions: Seller's personal property
This listing courtesy of Trish Armstrong , Redfin Corporation
Monthly Payment
- Principal & Interest $
- Property Taxes $
- Home Insurance $
- VA Funding Fee $