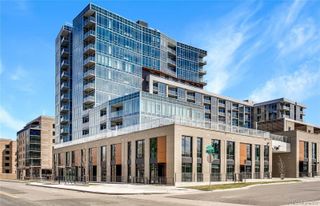
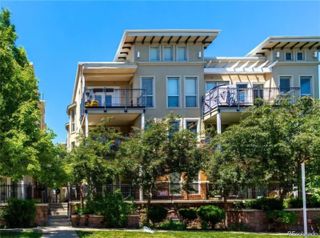
350 Detroit Street 413, Denver, CO 80206
- 2 beds |
- 2 baths |
- 1,116 sqft
 Rental
 Built in 1983
 —— sqft lot
 2 car garage
 $3/sqft
 Listed 2 months ago
Property Description
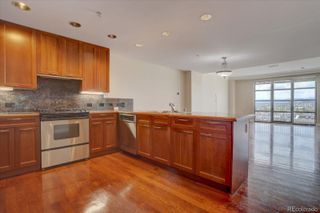
Welcome to this charming condo located at 350 Detroit St, Unit #413, in the heart of Denver's vibrant Cherry Creek neighborhood. Currently fully furnished and turn key. Vacant is also an option. This spacious 1,116 sq. ft. residence offers a perfect blend of modern comfort and urban convenience. Remodeled and updated over the past 5 years, this well-maintained unit features two generously sized bedrooms and two full bathrooms, providing ample space for relaxation and privacy. Step inside to discover an open-concept living area that seamlessly connects to a well-appointed kitchen, complete with sleek countertops and modern appliances. The living room opens up to a private balcony, perfect for enjoying your morning coffee or unwinding after a long day while taking in the city views. The primary bedroom boasts an en-suite bathroom, offering a private retreat, while the second bedroom provides flexibility for a guest room, studio, or home office. Additional features include in-unit laundry, ample storage space, and secure parking. Situated in a prime location, this condo is in the center of Cherry Creek's renowned shopping, dining, and entertainment options. Enjoy the convenience of urban living with easy a work, live, play lifestyle. Don't miss the opportunity to make this delightful condo your new home in one of Denver's most sought-after neighborhoods. Currently, the condo is fully furnished with a stocked kitchen, and move-in ready ($4,000/month fully furnished).
- Listing Status:
- Active
- Date Added:
- September 2, 2026
- Data Last Updated:
- November 19, 2026 at 7:08AM
- Listing Office:
- Corcoran Perry & Co. : noomkes@corcoranperry.com,303-495-8891
- Listing Agent:
- Niels Oomkes :
- Contact:
- noomkes@corcoranperry.com,303-495-8891
- MLS ID:
- 9138218

- General: BalconyElevator
- Style: Contemporary
- Parking: Underground
- General: Two
- HOA Amenities: Parking
- Originating MLS: REcolorado
- School District: Denver 1
- County: Denver
- View: City
- Source: REcolorado
This listing courtesy of Niels Oomkes , Corcoran Perry & Co.
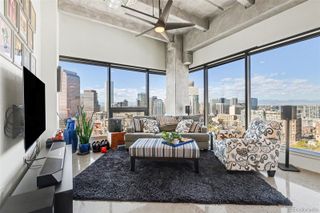
 New - 1 day ago