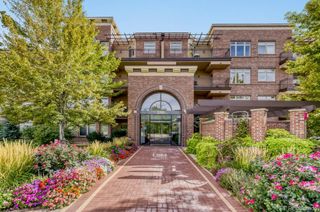
350 N Detroit Street 109, Denver, CO 80206
- 2 beds |
- 2 baths |
- 941 sqft
 Condominium
  Built in 1983
  —— sqft lot
  —— car garage
  $595/sqft
  Listed 11 days ago
Property Description
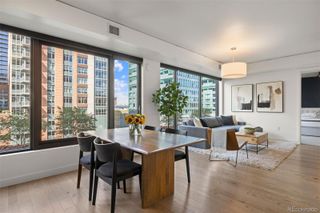
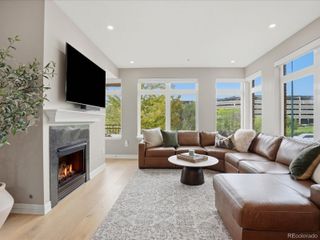
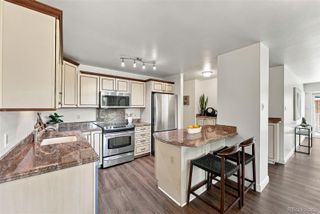
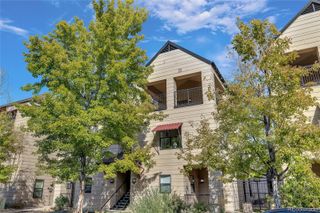
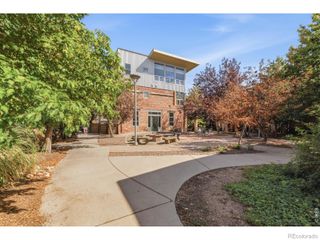
In the heart of Cherry Creek North, this 2 bed, 2 bath garden level, fully renovated condo is the perfect home for an active lifestyle. So close to superb restaurants, luxury shopping and classy bars. This condo features Lava Euro Thermofoil full-face cabinets, with self-close doors and drawers, custom hardware, solid surface countertops, luxury glass backsplash, and stainless-steel appliances, with a drawer style microwave. The primary bath features a large soaking tub, glass enclosed shower with sculptured tile, floating double vanity and luxury lighting. The guest bathroom features a large vanity and stacked washer/dryer. From the open living area or primary bedroom, you can enter the large private patio facing the garden. Two bedroom, two bath condos are not often available to purchase in the Bromley Commons Condos. Don't let this one get away!
- Listing Status:
- Active
- Date Added:
- September 24, 2026
- Data Last Updated:
- October 5, 2026 at 7:08AM
- Listing Office:
- West and Main Homes Inc : Katie.Rubano@Westandmain.com
- Listing Agent:
- Katie Rubano :
- Contact:
- Katie.Rubano@Westandmain.com
- MLS ID:
- 3953608

- General: Garden
- Style: Contemporary
- Other Structures: PatioCovered
- Parking: ConcreteLightedUnderground
- Roofing: Composition
- Windows: Window Coverings
- General: BrickOneSlab
- HOA Amenities: Elevator(s)Garden AreaParkingReserve FundInsuranceMaintenance GroundsMaintenance StructureRecyclingSnow RemovalTrashWater468.0Monthly
- Originating MLS: REcolorado
- School District: Denver 1
- County: Denver
- Zoning: G-MU-55122-13-030
- Fencing: Partial
- Utilities: Cable AvailableElectricity ConnectedNatural Gas Connected110V220 Volts
- Water: Public
- Sewer: Community
- Source: REcolorado
This listing courtesy of Katie Rubano , West and Main Homes Inc
Monthly Payment
- Principal & Interest $
- Property Taxes $
- Home Insurance $
- VA Funding Fee $