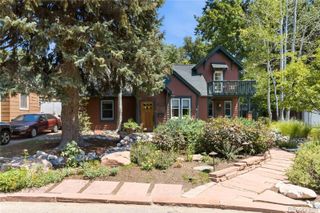
351 Elm Street, Denver, CO 80220
- 4 beds |
- 3 baths |
- 2,392 sqft
 Single-Family Home
  Built in 1952
  6,098sqft lot
 2 car garage
  $541/sqft
  Listed 17 days ago
Property Description
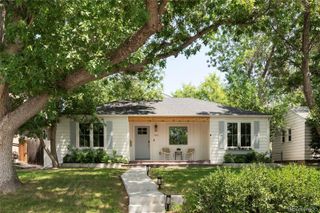
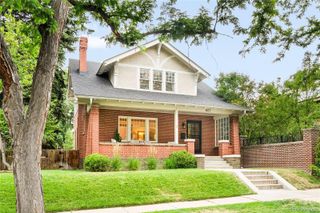
Radiating timeless curb appeal from its classic brick exterior, this beautifully renovated ranch residence sits in the heart of coveted Hilltop. A covered front porch welcomes arrival, while inside, an open floorplan with gleaming hardwood floors and thoughtful designer touches creates an effortlessly livable atmosphere. The stunning kitchen is appointed with Viking stainless steel appliances, sleek countertops and crisp all-white cabinetry, opening directly to a dining area with sliding glass doors to a private backyard deck. The living room is anchored by a cozy fireplace. A main-floor primary suite offers a spacious walk-in closet and a beautifully appointed en-suite bath with a walk-in shower. The professionally finished basement adds two additional bedrooms, a guest bath, generous laundry room and abundant storage. Robinson and Cranmer parks, Call Your Mother Deli, Cherry Creek, Trader Joe's and the restaurants and shops of 9+CO are all moments away from this exceptional address.
- Listing Status:
- Active
- Data Last Updated:
- July 26, 2026 at 3:22PM
- Listing Office:
- Milehimodern : 303-876-1073
- Listing Agent:
- John Zuckert : 303-550-2202
- MLS ID:
- 2048525

- General: LightingPrivate YardRain Gutters
- Style: Traditional
- Other Structures: Front PorchDeckCovered
- Parking: Parking spaces: 2
- Roofing: Composition
- Windows: Egress Windows
- General: One
- Road/Access: Public
- Originating MLS: recolorado
- School District: Denver 1
- County: Denver
- Zoning: E-SU-DXMALONE & DUBOIS SUB B42 L14 & 15 DIF BOOK 9513-2216071-12-015
- Fencing: Partial
- Utilities: Cable AvailableElectricity ConnectedInternet Access (Wired)Natural Gas Connected
- Water: Public
- Sewer: Public Sewer
- Source: recolorado
- Ownership: Individual
- Exclusions: Seller's personal property and/or staging items
This listing courtesy of John Zuckert , Milehimodern
Monthly Payment
- Principal & Interest $
- Property Taxes $
- Home Insurance $
- VA Funding Fee $

 New - 2 days ago