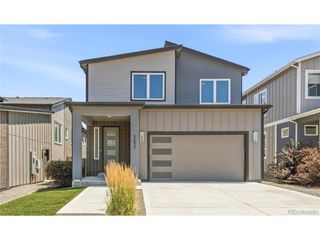
3515 N Vine St, Denver, CO 80205
- 4 beds |
- 3 baths |
- 2,450 sqft
 Single-Family Home
  Built in 1925
  4,792sqft lot
 1 car garage
  $300/sqft
  Listed 3 days ago
Property Description
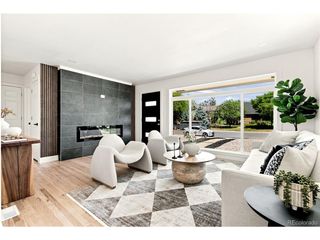
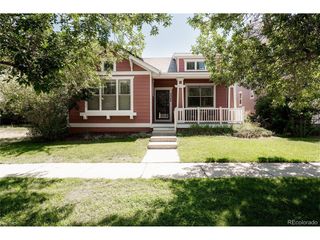
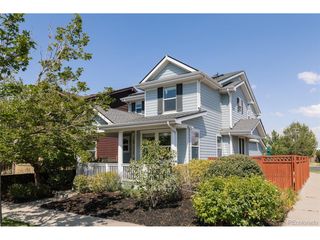
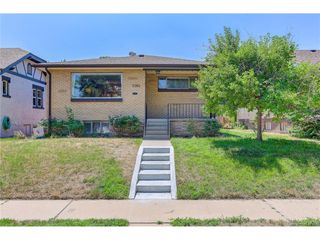
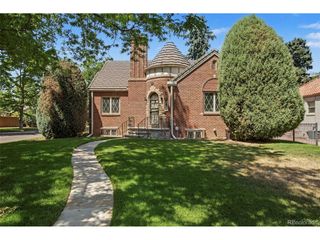
Welcome to this beautiful 1925 Craftsman bungalow where timeless architectural character is seamlessly paired with thoughtful modern updates. Rich in historic charm this home showcases breathtaking original craftsmanship, including wood work, newly refinished wood floors, elegant built-ins, detailed moldings and original doors and hardware. Designed for both everyday living and effortless entertaining, the open floor plan offers an inviting flow throughout the home. The thoughtfully renovated kitchen features soapstone countertops, abundant cabinetry and a charming breakfast nook. The main level offers two bedrooms and a beautifully updated bath with period-inspired finishes. The finished lower level provides flexibility, anchored by a private primary retreat complete with a walk-in closet and en-suite bath. A fourth bedroom is ideal for guests, while the family room is great for movie nights. Enjoy entertaining on the front porch or private backyard. Improvements include fresh interior paint, newly refinished hardwood floors, updated windows, new carpet and a new roof to be installed prior to closing. Perfectly positioned in the heart of central Denver, this exceptional bungalow is moments from downtown, neighborhood restaurants, local coffee shops and parks.
- Listing Status:
- Active
- Data Last Updated:
- July 26, 2026 at 7:24AM
- Listing Office:
- Kentwood Real Estate City Properties : anastasia@kentwoodcity.com,303-523-2037
- Listing Agent:
- Anastasia Williamson : 303-523-2037
- MLS ID:
- 7356652

- Style: Cottage
- Other Structures: Patio
- Parking: Detached
- Roofing: Composition
- Windows: Window Coverings
- General: BrickOne
- Originating MLS: ires
- School District: Denver District 1
- County: Denver
- Zoning: U-SU-A1
- Sewer: Public Sewer
- Source: ires
- Exclusions: n/a
This listing courtesy of Anastasia Williamson , Kentwood Real Estate City Properties
Monthly Payment
- Principal & Interest $
- Property Taxes $
- Home Insurance $
- VA Funding Fee $

 New - 2 days ago