3523 Osceola St, Denver, CO 80212
- 4 beds |
- 4 baths |
- 3,333 sqft
 Duplex
  Built in 2006
  4,356sqft lot
 2 car garage
  $390/sqft
  Listed 4 months ago
Property Description
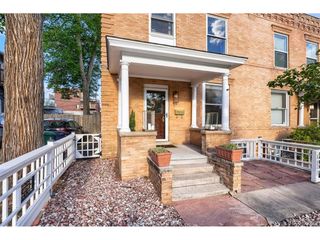
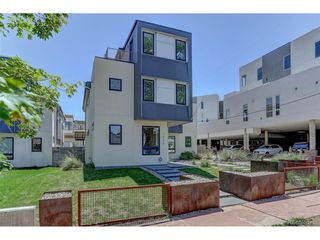
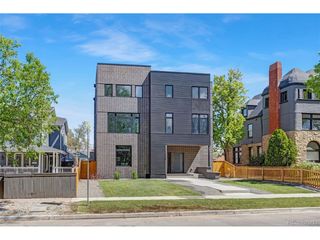
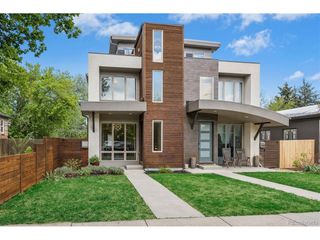
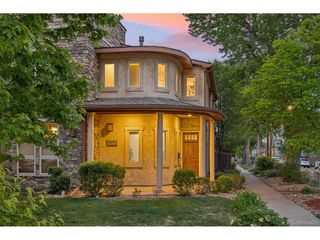
Prepare to be amazed! Check out this fantastic 4 bed, 4 bath residence now for sale in West Highlands! A charming facade w/brick veneer accents, a lush green landscape, and a detached 2 car garage are just the beginning. Inside you will find a spacious great room w/elegant hardwood flooring, neutral palette, and a warm fireplace. The fabulous kitchen offers plenty of cabinet space, granite counters, stainless steel appliances, pendant lighting, tile backsplash, and an island w/a breakfast bar. Relax & unwind in the grand primary suite, showcasing a walk-in closet, a 2nd fireplace, and a full bath w/dual sinks & a garden tub. Double doors open up to a cozy den w/a 3rd & final fireplace plus built-in bookshelves, ideal for an office! Don't forget about the large basement with 9ft ceilings, additional bedroom, full bath and an oversized family room where you can spend quality time w/friends & loved ones. Last but not least the quaint backyard w/a covered deck, this home is simply a dream come true! Act now before it's gone!
- Listing Status:
- Pending
- Data Last Updated:
- May 25, 2026 at 7:21PM
- Listing Office:
- MyCore Properties : brandon@mycorehome.com,970-217-5826
- Listing Agent:
- Brandon Ray : 970-217-5826
- MLS ID:
- 2384923

- General: Eat-in KitchenOpen FloorplanPantryWalk-In Closet(s)Jack & Jill BathroomKitchen Island
- Appliances: DishwasherRefrigeratorWasherDryerMicrowaveDisposalFire Alarm
- Basement: FullPartially FinishedSlabDaylight
- A/C: Central AirCeiling Fan(s)
- Heating: Forced Air
- Fireplace: Two or MoreGas LogBedroomGreat Room
- Disability Feature: Level Lot
- Eco/Green Feature: Windows
- Style: Contemporary
- Other Structures: DeckPatio
- Parking: Detached
- Roofing: Composition
- General: FrameBrickStuccoTwo
- Originating MLS: ires
- School District: Denver District 1
- County: Denver
- Zoning: U-SU-B
- Fencing: Fenced
- Utilities: Natural Gas AvailableElectricity AvailableCable Available
- Water: City
- Sewer: Public Sewer
- Source: ires
- Exclusions: SELLERS PERSONAL PROPERTY
This listing courtesy of Brandon Ray , MyCore Properties
Monthly Payment
- Principal & Interest $
- Property Taxes $
- Home Insurance $
- VA Funding Fee $