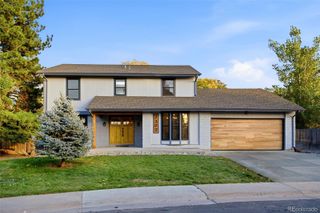
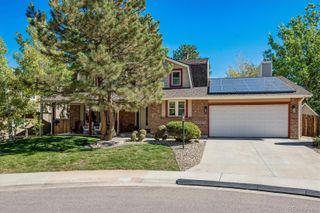
3532 S Eudora Way, Denver, CO 80237
- 4 beds |
- 3 baths |
- 3,525 sqft
 Single-Family Home
 Built in 1959
 0.26acre lot
 2 car garage
 $339/sqft
 Listed 1 month ago
Property Description
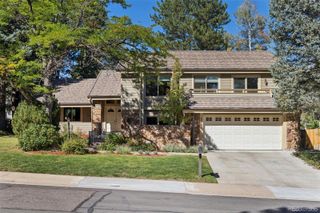
Unique details inside and out define this custom mid-century modern ranch in the Cherry Point neighborhood. Thoughtfully reimagined for modern living while preserving its original charm. Distinctive features include gabion stone accents, handcrafted Ann Sacks tile, iconic Herman Miller pendant lighting, poured polished concrete details, and a gourmet kitchen. Hardwood floors and sustainable cork flooring in the kitchen and baths add warmth and character; large Pella windows and doors, along with mature landscaping, create a serene setting for true indoor-outdoor living. The outdoor retreat includes a natural gas fire pit, sauna, and hot tub, perfect for relaxing or entertaining. Just one block from Cherry Hills scenic walking areas and the High Line Canal trail system, the home also offers the convenience of being within walking distance of Happy Canyon Shopping Center with its desirable shops, services, and restaurants.
- Listing Status:
- Active
- Date Added:
- October 19, 2026
- Data Last Updated:
- November 19, 2026 at 4:06AM
- Listing Office:
- MB Metro Brokers Realty Oasis : mark@realtyoasis.com,720-217-5853
- Listing Agent:
- Mark Eibner :
- Contact:
- mark@realtyoasis.com,720-217-5853
- MLS ID:
- 7973063

- General: Fire PitGardenLightingPrivate YardRain GuttersSpa/Hot Tub
- Style: ContemporaryMid-Century Modern
- Other Structures: Front PorchPatioCovered
- Parking: 220 VoltsFinished
- Roofing: CompositionFiberglass
- Windows: Double Pane WindowsSkylight(s)
- General: BrickOneConcrete PerimeterSlab
- HOA Amenities: 75.0Annually
- Originating MLS: REcolorado
- School District: Denver 1
- County: Denver
- Zoning: S-SU-I7061-02-009
- Fencing: Full
- Utilities: Cable AvailableElectricity ConnectedInternet Access (Wired)Natural Gas Connected220 Volts
- Water: Public
- Sewer: Public Sewer
- Source: REcolorado
This listing courtesy of Mark Eibner , MB Metro Brokers Realty Oasis
Monthly Payment
- Principal & Interest $
- Property Taxes $
- Home Insurance $
- VA Funding Fee $