354 W Archer Pl, Denver, CO 80223
- 3 beds |
- 4 baths |
- 1,953 sqft
 Town Home
  Built in 2007
  2,178sqft lot
 2 car garage
  $402/sqft
  Listed 17 days ago
Property Description
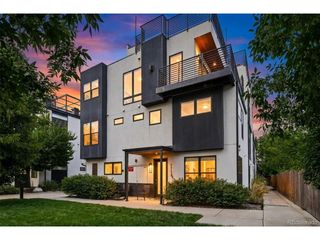
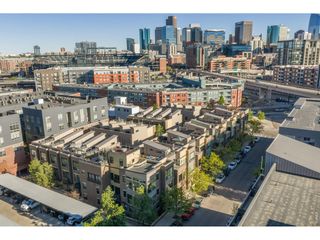
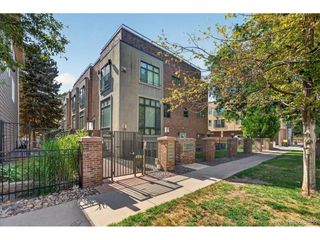
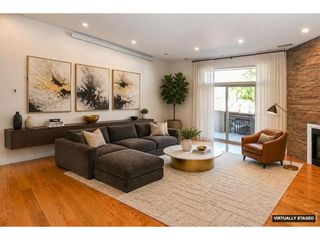
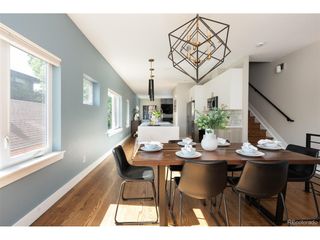
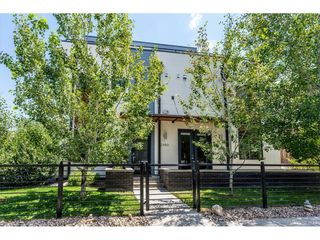
Three en-suite bedrooms anchor this contemporary Baker townhome, where effortless city living meets thoughtful design - all with no HOA and a prime setting directly across from Dailey Park. Framed by soaring ceilings and abundant natural light, the open-concept main level features a striking glass overhead door that lends a modern, industrial edge to the living space, along with a gas fireplace, spacious living and dining areas, and a well-appointed kitchen with granite countertops, stainless steel appliances and generous storage. The glass door opens the living room to the front balcony, creating a seamless indoor-outdoor connection with peaceful park views. The entire third floor is devoted to a private primary suite with vaulted ceilings and a spacious five-piece bath, offering a true retreat above it all. Two additional bedrooms are located on the ground level, each with its own en-suite bath, providing exceptional flexibility for guests, roommates or a home office. A conveniently located laundry area completes the lower level. Enjoy three distinct outdoor living spaces, including the front balcony, a rear porch off the kitchen and a private patio tucked between the home and detached garage. Designed for a low-maintenance, lock-and-leave lifestyle, this residence is just moments from Baker's acclaimed restaurants, coffee shops, breweries, boutiques and parks, with quick access to Downtown Denver, I-25 and 6th Avenue. Modern comfort, thoughtful design and an unbeatable neighborhood setting come together in one exceptional home.
- Listing Status:
- Pending
- Data Last Updated:
- July 26, 2026 at 7:24AM
- Listing Office:
- Milehimodern : kharris@milehimodern.com,720-877-1538
- Listing Agent:
- Kristin Harris : 720-877-1538
- MLS ID:
- 2093050

- General: Eat-in KitchenOpen Floorplan
- Appliances: DishwasherRefrigeratorDryerMicrowaveDisposal
- A/C: Central AirCeiling Fan(s)
- Heating: Forced Air
- Fireplace: Living RoomOne
- Eco/Green Feature: Windows
- General: Balcony
- Style: Contemporary
- Other Structures: DeckPatio
- Parking: Detached
- Roofing: MetalRubber
- Windows: Window Coverings
- General: StuccoBi-Level
- Originating MLS: ires
- School District: Denver District 1
- County: Denver
- Zoning: U-RH-2.5
- View: Mountain(s)
- Utilities: Natural Gas AvailableElectricity AvailableCable Available
- Water: City
- Sewer: Public Sewer
- Source: ires
- Exclusions: Seller's Personal Property
This listing courtesy of Kristin Harris , Milehimodern
Monthly Payment
- Principal & Interest $
- Property Taxes $
- Home Insurance $
- VA Funding Fee $

 New - 1 day ago