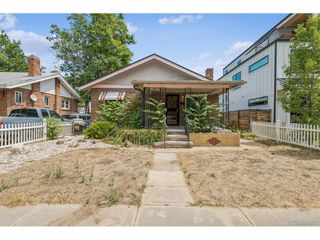
3545 N Adams St, Denver, CO 80205
- 2 beds |
- 1 bath |
- 962 sqft
 Single-Family Home
  Built in 1951
  5,227sqft lot
 2 car garage
  $425/sqft
  Listed 14 days ago
Property Description
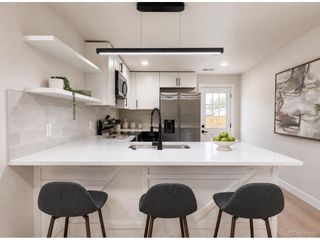
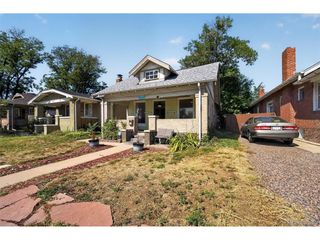
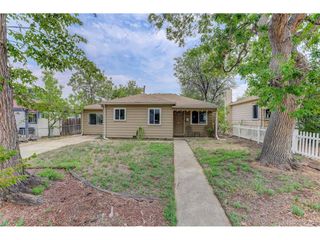
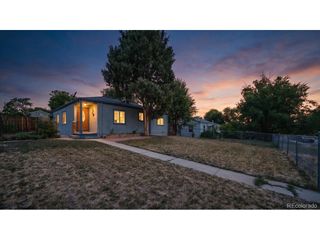
Single-level living in Clayton, with no interior stairs anywhere in the home. The kitchen opens directly to the main living and dining space, with soft green painted cabinetry, subway tile backsplash, stainless range and microwave, a double sink, and laundry in the same room - washer and dryer are included. Past the kitchen, a separate family room adds a second gathering area that most homes at this size and price do not have: paneled walls, a wood-burning brick fireplace with mantel, and a wide window facing the backyard. Two bedrooms and a full bath sit on the opposite side of the floor plan, both bedrooms with ceiling fans and luxury vinyl plank flooring. The bath pairs a rose tile tub surround with an updated vanity and fixtures. No carpet anywhere - LVP and tile throughout, and the layout stays open from the front door to the back of the kitchen. Outside, the 5,370-square-foot lot is fenced, with a covered patio, garden beds, and a two-car detached garage reached from the alley. A two-car garage is a hard thing to find at this price in Clayton. Mature trees shade the covered front porch, which holds a bench and a side table with room to spare. Forced-air heat, room air conditioning, and ceiling fans handle the seasons. No HOA and no metro district; 2025 taxes were $2,173. Clayton is a close-in northeast Denver neighborhood of small houses and big street trees, a short drive from City Park, the Denver Zoo, and the RiNo Art District, with I-70 and the A Line's 40th & Colorado station both close by. Downtown Denver is about 4 miles out, Cherry Creek and the Anschutz Medical Campus are each inside 15 minutes, and the airport is roughly 25 minutes by car or a straight shot on the train. Walk Score of 75.
- Listing Status:
- Pending
- Data Last Updated:
- August 20, 2026 at 7:24AM
- Listing Office:
- The Principal Team : david@principalteam.com,720-408-7409
- Listing Agent:
- J. David Lampe : 720-408-7409
- Contact:
- david@principalteam.com,720-408-7409
- MLS ID:
- 3973137

- General: Open Floorplan
- Appliances: RefrigeratorWasherDryerMicrowave
- A/C: Wall/Window Unit(s)Ceiling Fan(s)
- Heating: Forced Air
- Fireplace: Family RoomOne
- Disability Feature: No Stairs
- Other Structures: Patio
- Parking: Detached
- Roofing: Composition
- General: FrameOne
- Originating MLS: ires
- School District: Denver District 1
- County: Denver
- Zoning: U-SU-B
- Water: City
- Sewer: Public Sewer
- Source: ires
- Exclusions: Seller's personal property
This listing courtesy of J. David Lampe , The Principal Team
Monthly Payment
- Principal & Interest $
- Property Taxes $
- Home Insurance $
- VA Funding Fee $

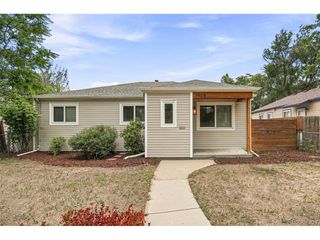
 New - 5 hours ago