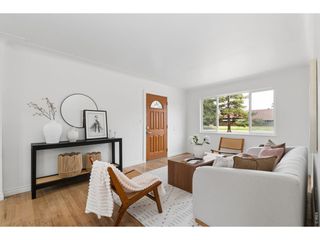
3550 N Vine St, Denver, CO 80205
- 3 beds |
- 3 baths |
- 1,398 sqft
 Single-Family Home
  Built in 1922
  4,792sqft lot
 1 car garage
  $504/sqft
  Listed 3 days ago
Property Description
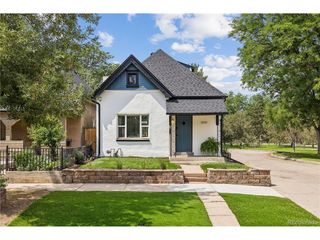
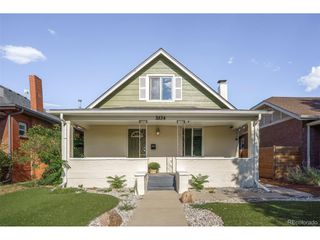
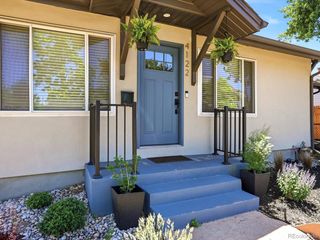
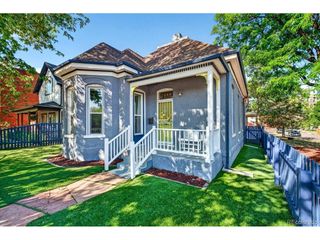
Welcome to this beautifully renovated bungalow in the heart of the Cole neighborhood, where timeless charm meets modern style and everyday comfort. This home has been renovated from top to bottom and seamlessly blends classic character with contemporary finishes. The open layout welcomes you with natural light and a warm atmosphere that's ready to enjoy. The stunning, fully redesigned kitchen where every detail has been carefully chosen offers quartzite countertops, custom backsplash, stainless steel appliances and ample cabinet space. Just off the kitchen, the dedicated dining room offers an inviting space for meals and entertaining, with a seamless connection to the living room. Discover your own private retreat in the newly redesigned primary suite. Thoughtfully situated for privacy, it features an en-suite luxurious bathroom with a double sink vanity, walk-in shower and a closet. One additional bedroom plus a full bathroom complete the main level. Downstairs, the finished basement expands your living space with a family room, one additional bedroom with an egress window, a stunning 3/4 bathroom and the laundry room. Throughout the home, you'll find peace of mind with all the upgrades: new HVAC systems, new windows, doors, hardware, light fixtures, paint, flooring and more - nothing has been overlooked. New roof - 2023. Outside, the private, fully fenced backyard is perfect for outdoor living with a patio and a spacious yard. The front yard has been professionally landscaped for low-maintenance curb appeal. Ideal 1-car detached garage can be accessed from the alley. Located in a well-connected neighborhood, you'll enjoy easy access to parks, schools, restaurants, and Downtown Denver. Located in the Greater Five Points/Central Enrollment Zone means you have options to several designated neighborhood schools rather than a single assigned facility. This home is not just move-in ready-it's ready to welcome you.
- Listing Status:
- Active
- Data Last Updated:
- August 25, 2026 at 6:23AM
- Listing Office:
- Compass - Denver : zac@nelsonteam.com,720-933-8232
- Listing Agent:
- Zac Nelson : 720-933-8232
- Contact:
- zac@nelsonteam.com,720-933-8232
- MLS ID:
- 7273848

- General: Sprinkler System
- Style: Cottage
- Other Structures: Patio
- Parking: Detached
- Roofing: Composition
- General: BrickOne
- Originating MLS: ires
- School District: Denver District 1
- County: Denver
- Zoning: U-SU-A1
- Fencing: Fenced
- Utilities: Natural Gas AvailableElectricity Available
- Water: City
- Sewer: Public Sewer
- Source: ires
- Exclusions: All staging items
This listing courtesy of Zac Nelson , Compass - Denver
Monthly Payment
- Principal & Interest $
- Property Taxes $
- Home Insurance $
- VA Funding Fee $