3576 S Depew Street 101, Denver, CO 80235
- 2 beds |
- 2 baths |
- 1,022 sqft
 Condominium
  Built in 1983
  —— sqft lot
  —— car garage
  $240/sqft
  Listed 2 days ago
Property Description
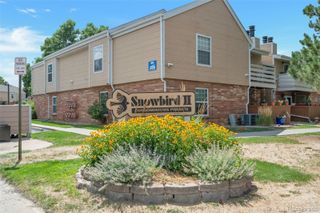
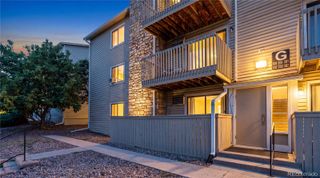
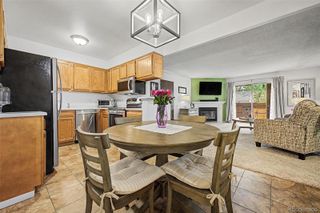
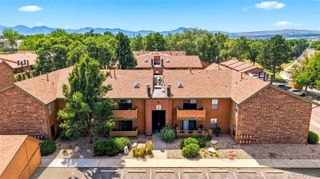
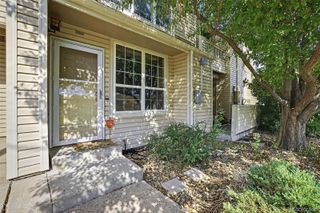
Centrally located in southwest Denver, this end-unit condo offers zero-maintenance living in an ideal location. This light and bright main-floor residence offers a spacious patio facing the lush community green space, along with easy access to the clubhouse, pool, and sports courts. Inside, the wood-burning fireplace, exposed stone wall, and neutral palette complement the open floor plan of the main living areas. Enjoy preparing meals in the updated kitchen featuring black appliances, tons of counterspace, and oak cabinetry. The primary bedroom includes dual closets and an ensuite bath. This turnkey condo is complete with in-unit laundry, bonus storage space, a deeded parking spot, and ample off-street parking for guests. Ideally situated within minutes of shopping, dining, public transportation, community schools and major roadways. Offering the perfect blend of comfort, community, and location, this is a place you'll be proud to call home.
- Listing Status:
- Active
- Data Last Updated:
- July 26, 2026 at 5:22PM
- Listing Office:
- RE/MAX Professionals : 303-268-4250
- Listing Agent:
- Nicholas Trujillo : 303-552-1360
- MLS ID:
- 9277653

- Other Structures: PatioCovered
- Parking: Parking spaces: 3
- Roofing: Composition
- Windows: Double Pane WindowsWindow Coverings
- General: One
- Road/Access: Public
- HOA Amenities: ClubhousePoolMaintenance GroundsMaintenance StructureSnow RemovalTrashWater429.0Monthly
- Originating MLS: recolorado
- School District: Jefferson County R-1
- County: Jefferson
- Zoning: P-DSECTION 01 TOWNSHIP 05 RANGE 69 QTR NE SUBDIVISIONCD 740400 SUBDIVISIONNAME TALL PINES CONDOS BLOCK 011 LOT 0101 TRACT172002
- Utilities: Cable Available
- Water: Public
- Sewer: Public Sewer
- Source: recolorado
- Ownership: Individual
- Exclusions: personal property
This listing courtesy of Nicholas Trujillo , RE/MAX Professionals
Monthly Payment
- Principal & Interest $
- Property Taxes $
- Home Insurance $
- VA Funding Fee $

 New - 2 days ago