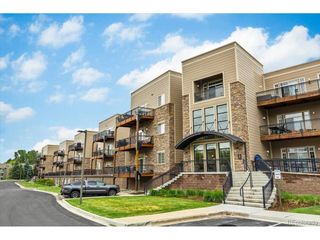
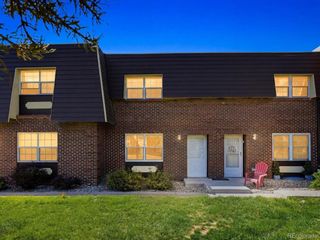
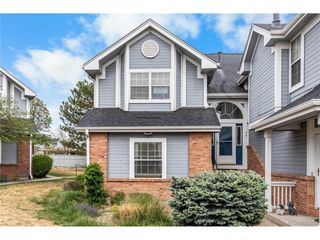
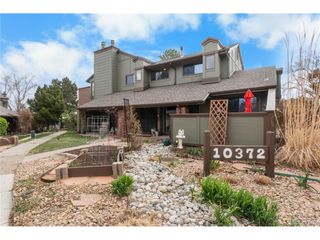
3596 S Depew St 7, Denver, CO 80235
- 3 beds |
- 3 baths |
- 1,796 sqft
 Condominium
  Built in 1985
  —— sqft lot
  1 car garage
  $217/sqft
  Listed 1 month ago
Property Description
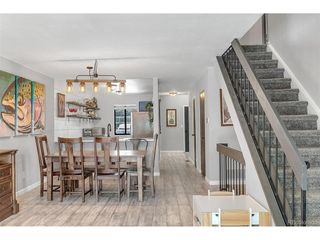
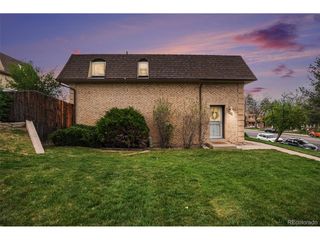
Rare, spacious 3 bed/3 bath townhome in the desirable Tall Pines community, perfectly positioned backing to a beautiful neighborhood green space. Enjoy a vibrant, dog-friendly setting with expansive grassy areas just outside your door-ideal for soaking up Colorado's springtime and year-round outdoor living. Inside, the open kitchen features crisp white cabinetry, sleek countertops, and a breakfast bar with seating, flowing seamlessly into the dining area for easy everyday living and entertaining. The cozy living room is anchored by a striking floor-to-ceiling stone fireplace and opens to a private deck overlooking peaceful green space. Upstairs offers two generously sized bedrooms connected by an updated Jack-and-Jill bath, plus the convenience of upper-level laundry. The finished basement expands your options with a large family room-perfect for a media space or home office-along with an additional bedroom and bath ideal for guests. Additional highlights include a 1-car attached garage with storage, guest parking, a newer stove, and a 2-year-old air conditioner. Just minutes to Bear Creek State Park for endless outdoor recreation and with easy access to Hwy 285 for quick mountain getaways, this home offers the perfect blend of comfort, convenience, and Colorado lifestyle.
- Listing Status:
- Pending
- Data Last Updated:
- May 25, 2026 at 8:22PM
- Listing Office:
- Redfin Corporation : Helen.Caya@redfin.com,720-203-4248
- Listing Agent:
- Helen Caya : 720-203-4248
- MLS ID:
- 3992312

- General: Cathedral Ceiling(s)Walk-In Closet(s)SkylightsJack & Jill Bathroom
- Appliances: Self Cleaning OvenDishwasherRefrigeratorWasherDryerMicrowaveDisposalFire Alarm
- Basement: FullPartially FinishedDaylight
- A/C: Central Air
- Heating: Forced Air
- Fireplace: Living RoomOne
- Other Structures: Deck
- Parking: Attached
- Roofing: Composition
- Windows: Skylight(s)
- General: BrickTwo
- HOA Amenities: ClubhousePoolTrashSnow RemovalExterior MaintenanceWaterSewer491.0Monthly
- Originating MLS: ires
- School District: Jefferson Dist R-1
- County: Jefferson
- Zoning: P-D
- Utilities: Electricity AvailableCable Available
- Water: City
- Sewer: Public Sewer
- Source: ires
- Exclusions: Seller's personal property.
This listing courtesy of Helen Caya , Redfin Corporation
Monthly Payment
- Principal & Interest $
- Property Taxes $
- Home Insurance $
- VA Funding Fee $