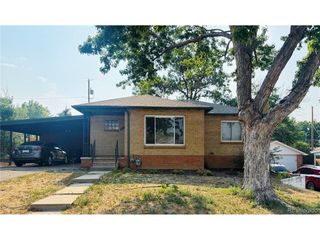
3630 W Walsh Pl, Denver, CO 80219
- 3 beds |
- 2 baths |
- 1,815 sqft
 Single-Family Home
  Built in 1940
  8,276sqft lot
 2 car garage
  $275/sqft
  Listed 3 months ago
Property Description
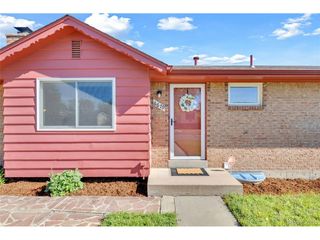
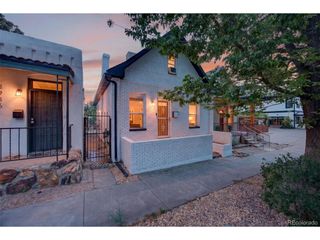
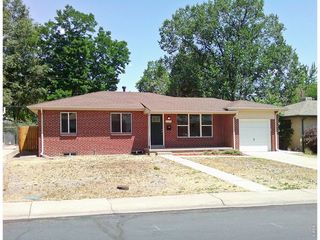
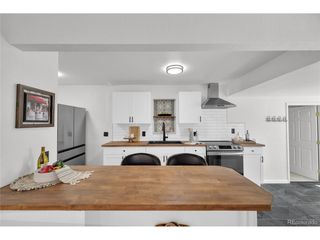
Beautifully remodeled with a clean, modern aesthetic, this light filled home offers the perfect blend of style, comfort, and everyday functionality just under a mile from Garfield Lake Park. Imagine mornings filled with natural sunlight pouring through the open concept living spaces and evenings spent entertaining in a home designed for connection and ease. The sleek, thoughtfully designed kitchen serves as the heart of the home, featuring stainless steel appliances, quartz countertops, modern fixtures, and abundant cabinetry for both storage and style. Two main level bedrooms and beautifully updated bathrooms with elegant marble tile finishes provide convenience and comfort for guests or everyday living. Upstairs, escape to your own private retreat complete with a spacious bedroom and spa inspired 3/4 bathroom featuring dual sinks and an oversized walk in shower with a built in bench. Step outside to enjoy the generously sized, fully fenced backyard surrounded by mature trees, offering the perfect setting for summer gatherings, pets, gardening, or simply relaxing under the shade. A detached garage adds additional convenience and storage. With fresh paint, new carpet, updated fixtures, and new appliances throughout, this move in ready home delivers a bright, welcoming atmosphere and modern finishes in every detail.
- Listing Status:
- Active
- Data Last Updated:
- August 20, 2026 at 7:24AM
- Listing Office:
- The Cutting Edge : parvatishereen@gmail.com,920-450-9093
- Listing Agent:
- Shereen Bishop : 920-450-9093
- Contact:
- parvatishereen@gmail.com,920-450-9093
- MLS ID:
- 8673104

- Style: Cottage
- Parking: Detached
- Roofing: Composition
- General: FrameConcreteTwo
- Originating MLS: ires
- School District: Denver District 1
- County: Denver
- Zoning: E-SU-D1X
- Utilities: Natural Gas AvailableElectricity Available
- Water: City
- Sewer: Public Sewer
- Source: ires
- Exclusions: Seller's personal property and staging items.
This listing courtesy of Shereen Bishop , The Cutting Edge
Monthly Payment
- Principal & Interest $
- Property Taxes $
- Home Insurance $
- VA Funding Fee $

 New - 7 hours ago