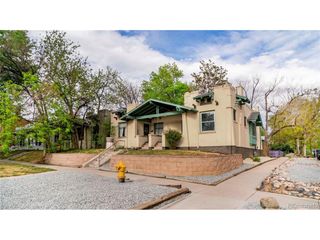
3643 W 23rd Ave, Denver, CO 80211
- 2 beds |
- 1 bath |
- 906 sqft
 Duplex
  Built in 1906
  2,178sqft lot
 2 car garage
  $568/sqft
  Listed 19 days ago
Property Description
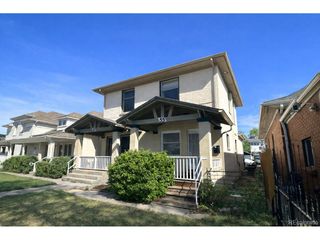
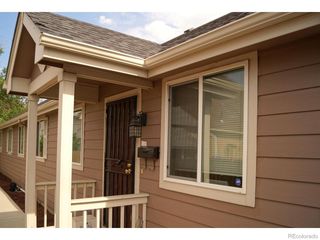
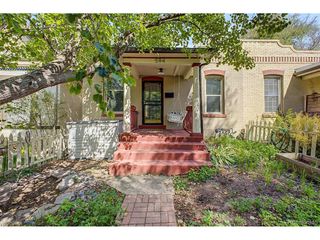
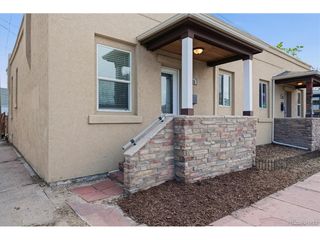
Classic charm meets an unbeatable Sloan's Lake location in this inviting 2-bedroom, 1-bath rowhome. Just blocks from Sloan's Lake Park, this home places you in the heart of a vibrant, sought-after community-one of its most valuable and appealing features. Inside, you'll find original hardwood floors, exposed brick, and a rare, working original wood-burning fireplace in the living room that creates a warm, welcoming feel. The home has been meticulously maintained and is completely move-in ready. Central A/C and a bright, open layout add modern comfort, while the kitchen features stainless steel appliances and flows seamlessly into the living space-perfect for everyday living and entertaining. Step outside to your private, brick-paved patio-an ideal spot to relax or gather with friends. The basement offers added convenience with a tucked-away washer and dryer, and thoughtful updates like custom tile finishes, a newer roof, and a water heater less than 5 years old provide peace of mind. Water is on a meter on to adjoining neighbor. Water paid by neighbor and then you pay them half. All information is deemed reliable. Buyer and or Buyers Agent to verify. The fully landscaped lot enhances curb appeal, and the charming front porch invites you to unwind, connect with neighbors, and take in peaceful mountain views to the west. With easy access to downtown, this home offers the perfect blend of charm, comfort, and location.
- Listing Status:
- Pending
- Data Last Updated:
- May 31, 2026 at 3:23AM
- Listing Office:
- Brokers Guild Homes : manzo.lisa@gmail.com,949-973-8342
- Listing Agent:
- Lisa Manzo : 949-973-8342
- MLS ID:
- 1971618

- General: Open Floorplan
- Appliances: DishwasherRefrigeratorWasherDryerMicrowaveDisposal
- A/C: Central AirCeiling Fan(s)
- Heating: Forced Air
- Fireplace: One
- Disability Feature: Level Lot
- Other Structures: Patio
- Parking: Off Street
- Roofing: CompositionOther
- Windows: Window Coverings
- General: BrickConcreteOne
- Originating MLS: ires
- School District: Denver District 1
- County: Denver
- Zoning: U-SU-C
- Fencing: Partial
- Utilities: Natural Gas AvailableElectricity AvailableCable Available
- Water: City
- Sewer: Public Sewer
- Source: ires
- Exclusions: Owners Personal Property
This listing courtesy of Lisa Manzo , Brokers Guild Homes
Monthly Payment
- Principal & Interest $
- Property Taxes $
- Home Insurance $
- VA Funding Fee $

 New - 1 day ago