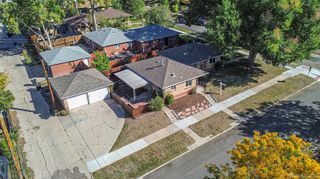
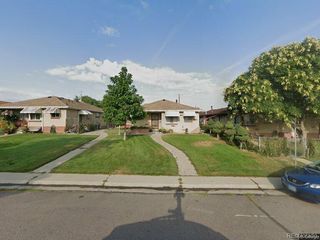
366 N Sherman Street, Denver, CO 80203
- 2 beds |
- 1 bath |
- 797 sqft
 Town Home
 Built in 1905
 1,307sqft lot
 —— car garage
 $533/sqft
 Listed 1 month ago
Property Description
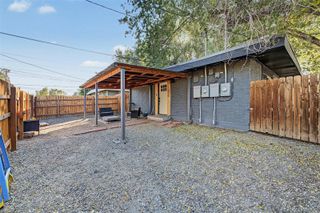
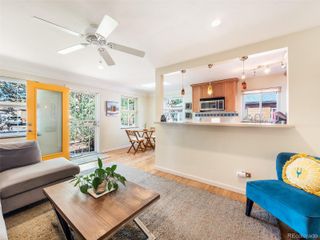
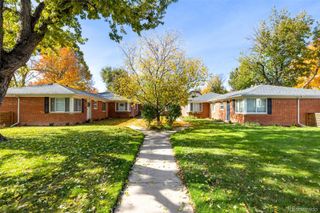
Character-filled & thoughtfully updated, this end-unit rowhome in Denver’s desirable Speer neighborhood offers the perfect blend of historic charm & modern elegance. Best of all, there is no HOA! Set on a quiet residential street, the home welcomes you with an inviting covered front porch & a freshly painted interior filled with natural light from quality windows. Soaring ceilings & beautiful hardwood floors flow throughout the home. The main level showcases timeless details including crown molding in the living & dining rooms & a striking brick accent wall extending into the kitchen. An exposed wood beam adds warmth & architectural character while defining the kitchen & dining spaces. The spacious, remodeled kitchen is a true standout, featuring quartz countertops, rich wood cabinetry, a stainless-steel backsplash, newer appliances, & 5-burner gas range. Bar seating & modern pendant lighting create a welcoming space for dining & entertaining. The main-floor primary bedroom features custom built-ins & is conveniently located next to the full bath, complete with tile floors, clawfoot tub, built-in storage & skylight. An original transom window above the back door adds another beautiful touch of character & leads to the privately fenced outdoor oasis. The generous flagstone patio provides plenty of room for outdoor dining & relaxation, while a storage shed offers additional space for tools, & gear. Downstairs, a 2nd bedroom with newer egress window provides flexibility for guests, a home office, or additional living space. The utility room offers more storage along with washer & dryer. A dedicated parking space behind the home is included, plus Ring doorbell & security cameras convey for added peace of mind. Evaporative cooler keeps the home cool. Enjoy the perks of city living with a quiet neighborhood setting just a few blocks from local restaurants & everyday conveniences. Catch the light rail or bus to get Downtown or Cherry Creek. Bike on the Cherry Creek Trail!
- Listing Status:
- Active
- Date Added:
- October 14, 2026
- Data Last Updated:
- November 19, 2026 at 7:08AM
- Listing Office:
- West and Main Homes Inc : linsey.garcia@westandmain.com,303-915-0820
- Listing Agent:
- Linsey Garcia :
- Contact:
- linsey.garcia@westandmain.com,303-915-0820
- MLS ID:
- 2001918

- General: Private Yard
- Other Structures: Front PorchPatioCovered
- Parking: Concrete
- Roofing: Composition
- Windows: Double Pane WindowsEgress WindowsSkylight(s)Window Coverings
- General: BrickOne
- Originating MLS: REcolorado
- School District: Denver 1
- County: Denver
- Zoning: U-TU-B25101-10-031
- Fencing: Partial
- Utilities: Cable AvailableElectricity Connected
- Water: Public
- Sewer: Public Sewer
- Source: REcolorado
This listing courtesy of Linsey Garcia , West and Main Homes Inc
Monthly Payment
- Principal & Interest $
- Property Taxes $
- Home Insurance $
- VA Funding Fee $