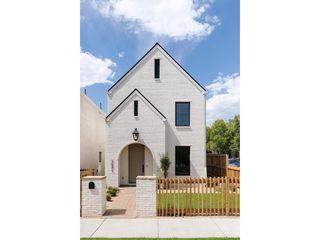
3685 Osage St, Denver, CO 80211
- 5 beds |
- 5 baths |
- 3,932 sqft
 Single-Family Home
  Built in 2026
  3,049sqft lot
 2 car garage
  $572/sqft
  Listed 1 month ago
Property Description
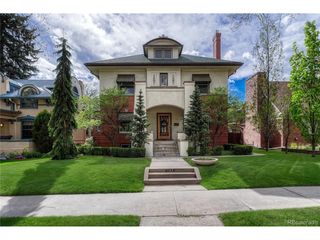
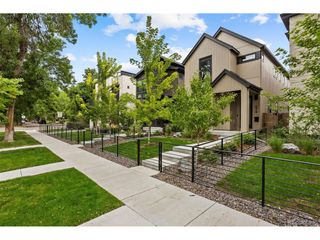
3685 Osage St. is one of two newly completed residences from Wolff House, developed and designed as a custom-inspired home in the heart of LoHi. Architecturally designed by the acclaimed Hollingsworth Design, this fully brick-clad residence brings a distinctly considered approach to new construction. Gas lanterns frame the entry, setting the tone for an interior where material, proportion, and detail are intentional. Inside, craftsmanship takes precedence. Wire-brushed European white oak flooring, wool carpeting, Level-5 drywall, 2-inch mitered countertops, caseless doors, white oak accent ceilings and handrails, custom millwork + plaster, lime wash, and wallpaper accents throughout create a layered, tactile interior. The kitchen features a luxury appliance package with panel-front appliances, Kohler workstation sinks, and an integrated pot-filling station. Throughout the home, custom cabinetry is elevated with thin-shaker profiles, rift-sawn white oak, furniture-style reeded detailing, and LED-lit glass cabinetry. The primary suite is designed as a private retreat with heated bathroom floors, a Brizo steam shower, and motorized Shade Store light-filtering shades throughout the bedroom and bath-preserving natural light and privacy. A dedicated fitness and wellness space supports daily movement and restoration, complemented by whole-home air filtration. Ambient lighting is incorporated throughout with illuminated cabinetry, stair lighting, and up-lit ceiling details. Designed to elevate daily living, this home is equally suited to quiet mornings, long dinners, effortless entertaining, and time away from the city without leaving it. Three outdoor environments include a front patio for morning coffee, a back patio with integrated herb garden beds for relaxed afternoons and dining, plus a rooftop deck with a gas fireplace for sunsets and evening cocktails. Urban, elevated, and deeply considered, 3685 Osage is a residence designed for living exceptionally well.
- Listing Status:
- Active
- Data Last Updated:
- October 5, 2026 at 5:23AM
- Listing Office:
- Invalesco Real Estate : klpelley@gmail.com,719-688-2784
- Listing Agent:
- Cassandra Pelley : 719-688-2784
- Contact:
- klpelley@gmail.com,719-688-2784
- MLS ID:
- 3191071

- Other Structures: DeckPatio
- Parking: Detached
- Roofing: Composition
- General: FrameBrickThree Or More
- Originating MLS: ires
- School District: Denver District 1
- County: Denver
- Zoning: U-TU-B2
- Water: Other
- Sewer: Other
- Source: ires
- Exclusions: Staging furniture and decor
This listing courtesy of Cassandra Pelley , Invalesco Real Estate
Monthly Payment
- Principal & Interest $
- Property Taxes $
- Home Insurance $
- VA Funding Fee $