37 S Jackson St, Denver, CO 80209
- 5 beds |
- 5 baths |
- 4,225 sqft
 Duplex
  Built in 2026
  3,049sqft lot
 2 car garage
  $541/sqft
  Listed 12 days ago
Property Description
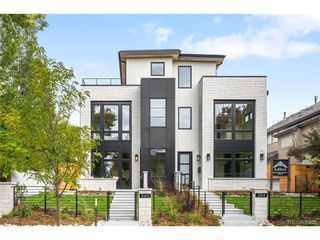
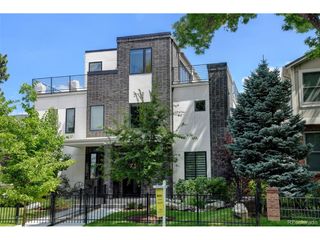
Thoughtfully designed and expertly crafted, this Cherry Creek duplex reflects PBG's commitment to timeless architecture and exceptional quality. Located less than a 10-minute walk from premier dining and boutiques, the 5-bedroom, 5-bath residence blends organic materials with clean, contemporary design. With every other residence in the project sold almost immediately, this is the final opportunity to own one of PBG's sought-after homes. This is the only south-facing unit with a private rooftop deck. The exterior showcases a thoughtful composition of natural stone, rich wood accents, and clean architectural lines, resulting in timeless curb appeal. Inside, wide-plank engineered white oak flooring and expansive windows flood the home with natural light, while warm wood slat ceiling accents and a custom arched fireplace reinforce the home's elegance. At the center of the home, the chef's kitchen features Calacatta Enzo countertops, custom American-made cabinetry, walk-in pantry, and surrounded by Thermador appliances. Upstairs, the primary suite offers a private balcony, gas fireplace, and wet bar. Spacious primary bath is defined by freestanding soaking tub, glass-enclosed dual-head shower, separate WC, and heated floors. A secondary en-suite bedroom with outdoor balcony and spacious laundry room completes the level. The rooftop level offers flexibility with an office that can be converted to a bedroom easily, bedroom, 3/4 bath, wet bar, and expansive private deck ideal for entertaining that supports a jacuzzi. The finished basement with 10-foot ceilings expand the home with a recreation area, wet bar, full bath, additional bedroom, and optional fitness room/bedroom. A private backyard with covered patio, gas hookup, and TV prewire extends the indoor/outdoor lifestyle. Detached two-car garage includes 220V capability and optional storage. PBG industry leading 2-year builder's warranty/8-year structural warranty. Prewired for speakers | No HOA |Buyer to Verify All
- Listing Status:
- Active
- Data Last Updated:
- July 27, 2026 at 3:24PM
- Listing Office:
- BLVD Real Estate Group, LLC : ripa8536@gmail.com,720-469-2416
- Listing Agent:
- Richard Papaianache : 720-469-2416
- MLS ID:
- 9736236

- General: Balcony
- Style: Contemporary
- Other Structures: DeckPatio
- Parking: Detached
- Roofing: RubberFiberglass
- General: StoneStuccoWood SidingThree Or More
- Originating MLS: ires
- School District: Denver District 1
- County: Denver
- Zoning: G-RH-3
- Fencing: Fenced
- Utilities: Electricity AvailableCable Available
- Water: City
- Sewer: Public Sewer
- Source: ires
- Exclusions: Staging Furnituresecurity systemany items on the renderings.
This listing courtesy of Richard Papaianache , BLVD Real Estate Group, LLC
Monthly Payment
- Principal & Interest $
- Property Taxes $
- Home Insurance $
- VA Funding Fee $