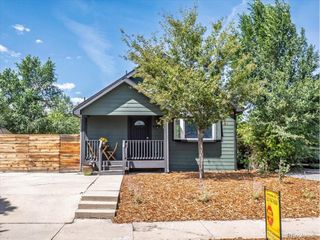
3710 N Julian St, Denver, CO 80211
- 2 beds |
- 2 baths |
- 1,157 sqft
 Single-Family Home
  Built in 1893
  2,178sqft lot
 —— car garage
  $566/sqft
  Listed 7 days ago
Property Description
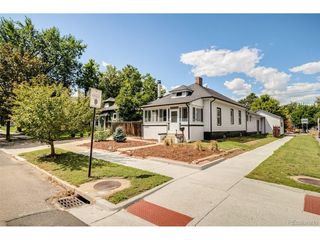
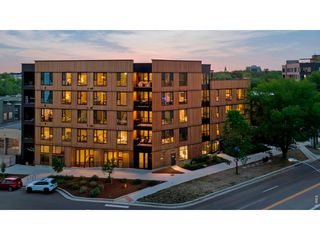
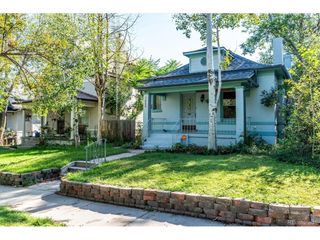
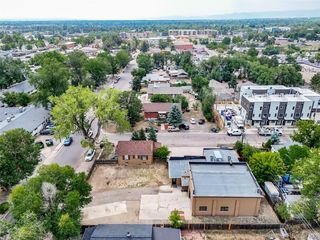
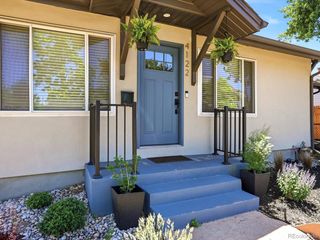
Welcome to this charming brick home in the heart of West Highland offering historic character, everyday comfort, and an unbeatable Northwest Denver lifestyle. Built in 1893, this detached single-family residence features 2 bedrooms, 2 baths, 1,157 finished square feet, and a smart two-level layout designed to live larger than its footprint. The main level offers inviting living and dining spaces, a comfortable bedroom, full bath, and an open kitchen refreshed with new stainless steel appliances. Upstairs, a second bedroom, home office, and half bath create flexible space for working from home, guests, or a private retreat. Additional highlights include hardwood flooring, exposed brick, ceiling fans, double-pane windows, forced-air heat, full sized washer and dryer, and a partial basement with utility sink for added storage and function. Outside, enjoy a welcoming front porch, fully fenced private yard, and a storage shed. With a Walk Score of 90 and a location just blocks from neighborhood parks, restaurants, coffee shops, and the energy of Highlands, Berkeley, Sunnyside, and Sloan's Lake, this lovely home offers the privacy of a detached residence with the convenience of true urban living. Ask about special financing incentive from lender.
- Listing Status:
- Active
- Data Last Updated:
- August 20, 2026 at 7:24AM
- Listing Office:
- Your Castle Real Estate LLC : 3039624272
- Listing Agent:
- Kennen Cohen : 7202451825
- Contact:
- 3039624272
- MLS ID:
- 1066371

- Style: Victorian
- Other Structures: Storage
- Parking: None
- Roofing: Composition
- Windows: Window Coverings
- General: BrickTwo
- Road/Access: City Street
- Originating MLS: ires
- School District: Denver District 1
- County: Denver
- Zoning: U-SU-A2292-06-017
- Fencing: FencedWood
- Utilities: Natural Gas AvailableElectricity AvailableCable AvailableHigh Speed AvailXcel Energy
- Sewer: Public Sewer
- Source: ires
- Exclusions: Staging Items
This listing courtesy of Kennen Cohen , Your Castle Real Estate LLC
Monthly Payment
- Principal & Interest $
- Property Taxes $
- Home Insurance $
- VA Funding Fee $

 New - 6 hours ago