3710 W Stuart St, Denver, CO 80212
- 2 beds |
- 1 bath |
- 741 sqft
 Town Home
  Built in 1949
  4,792sqft lot
 1 car garage
  $675/sqft
  Listed 1 month ago
Property Description
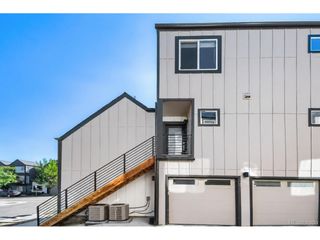
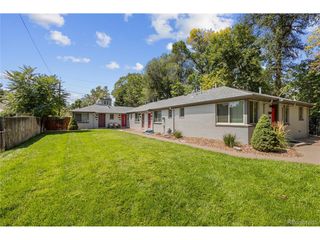
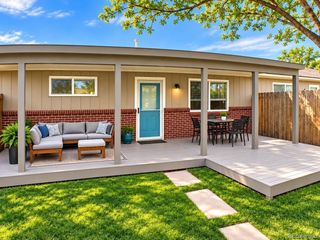
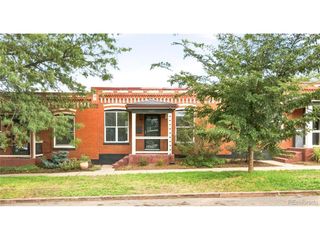
Welcome to your urban oasis in the heart of the highly sought-after West Highlands, one of Denver's most desirable neighborhoods - just two blocks from Tennyson Street. This charming residence stands out with it's exceptional outdoor living - situated on a lush and spacious corner lot covered in mature trees - and NO association! The privately fenced backyard includes a covered patio perfect for grilling and enteraining in all seasons, serene raised garden beds, and a cozy fire pit area. Front and backyard sprinkler systems make maintaining the lush landscaping effortless, when desired. As the only unit in the triplex with a one-car garage that opens directly into the private backyard, you'll enjoy unmatched convenience and easy access to your home. Inside discover beautiful, original hardwood floors, an adorable breakfast nook, and a bright, updated kitchen. The kitchen features sleek stainless steel appliances, a gas stove, granite countertops, a built-in pantry, and ample cabinet space. Convenient updates include brand-new washer and dryer in a thoughtfully built-out laundry room, new roof (2024), newer furnace (2022), and a backyard storage shed for all your outdoor gear and seasonal items. Both bedrooms are spacious and bright, while the garage and shed provide additional ample storage space to keep everything organized. Combining modern updates, abundant storage, exceptional outdoor living. You can't beat this location walking distance to year round festivals and farmers markets on Sloan's Lake, Tennyson Street, Highlands Square and downtown Denver - this home offers the perfect balance of comfort, convenience, and Colorado lifestyle.
- Listing Status:
- Active
- Data Last Updated:
- October 5, 2026 at 7:21AM
- Listing Office:
- Compass - Denver : whitney.ayer@compass.com,720-830-3080
- Listing Agent:
- Whitney Ayer : 720-830-3080
- Contact:
- whitney.ayer@compass.com,720-830-3080
- MLS ID:
- 7514078

- Other Structures: Patio
- Parking: Detached
- Roofing: Other
- Windows: Window Coverings
- General: BrickOne
- Originating MLS: ires
- School District: Denver District 1
- County: Denver
- Zoning: U-SU-B
- Fencing: Partial
- Water: Public
- Sewer: Public Sewer
- Source: ires
- Exclusions: Sellers Personal PropertyStaging Itemsgrill
This listing courtesy of Whitney Ayer , Compass - Denver
Monthly Payment
- Principal & Interest $
- Property Taxes $
- Home Insurance $
- VA Funding Fee $