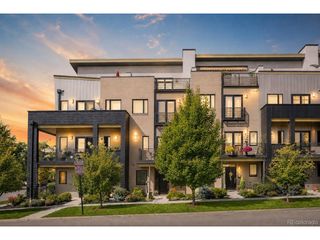
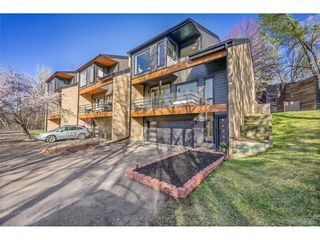
3724 Quivas St, Denver, CO 80211
- 3 beds |
- 4 baths |
- 2,258 sqft
 Town Home
 Built in 2013
 —— sqft lot
 2 car garage
 $376/sqft
 Listed 22 days ago
Property Description
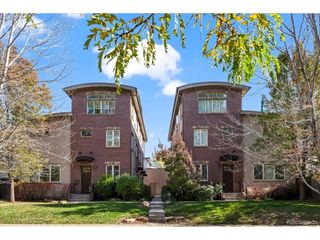
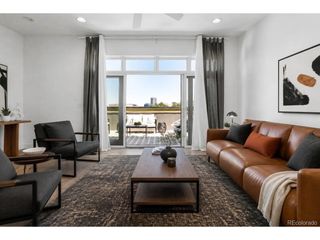
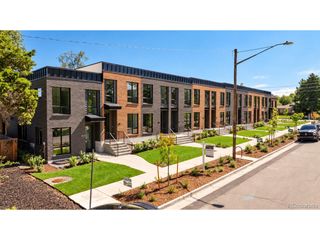
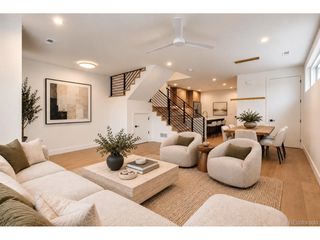
Welcome to 3724 Quivas St, a standout home in Denver's sought-after LoHi neighborhood, where polished style meets easy, everyday living. Step into one of the city's liveliest communities and enjoy a lifestyle full of energy and character. Inside, an open floor plan greets you with freshly refinished hardwood floors and sunlight streaming through thoughtfully placed windows. Modern lighting fixtures add a sleek, up-to-date feel. The kitchen and living area anchor the home, making it just as suited to hosting friends as to settling in for a quiet night. For downtime, the dedicated home theater is the perfect hideaway for movie marathons or catching up on your favorite series. Upstairs, the primary suite feels like a private retreat. The spa-inspired 5-piece bath includes dual vanities, a soaking tub, and a glass-enclosed shower, and a roomy walk-in closet completes the space. Then there's the rooftop deck, the true standout. Take in sweeping views of the Denver skyline while sipping morning coffee, toasting the sunset, or gazing up at the Colorado stars.
- Listing Status:
- Active
- Data Last Updated:
- November 19, 2026 at 7:23AM
- Listing Office:
- Compass - Denver : Anne.Singleton@compass.com,303-884-0084
- Listing Agent:
- Anne Singleton : 303-884-0084
- Contact:
- Anne.Singleton@compass.com,303-884-0084
- MLS ID:
- 4083292

- General: Balcony
- Style: Contemporary
- Parking: Detached
- Roofing: Other
- General: FrameStuccoThree Or More
- Originating MLS: ires
- School District: Denver District 1
- County: Denver
- Zoning: U-TU-B
- Water: Public
- Sewer: Public Sewer
- Source: ires
- Exclusions: Staging Furniture
This listing courtesy of Anne Singleton , Compass - Denver
Monthly Payment
- Principal & Interest $
- Property Taxes $
- Home Insurance $
- VA Funding Fee $