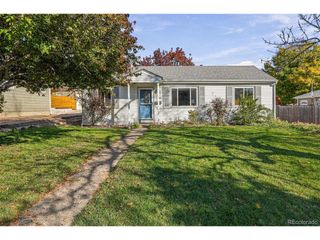
3730 Julian St, Denver, CO 80211
- 2 beds |
- 1 bath |
- 872 sqft
 Single-Family Home
 Built in 1911
 2,614sqft lot
 2 car garage
 $745/sqft
 Listed 1 month ago
Property Description
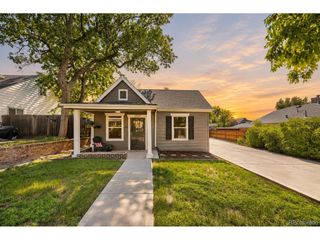
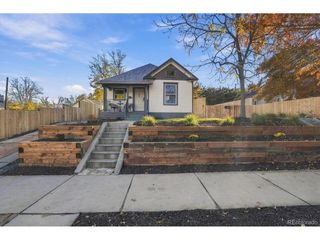
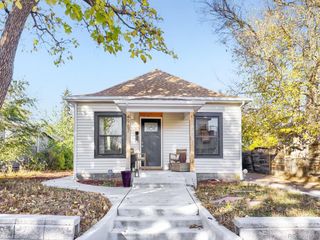
Charming Highlands Bungalow with Modern Updates and Timeless Character! Classic Denver charm meets thoughtful modern updates in this adorable 2-bedroom, 1-bath bungalow in the heart of the Highlands. From the inviting front porch and charming porch swing to the original built-ins and cozy wood-burning fireplace, this home is filled with personality and character. The fireplace even features its original summer cover and self-cleaning ash system-a unique touch that adds to the home's history and charm. Inside, fresh paint throughout creates a bright and welcoming feel, while the beautifully remodeled kitchen is a true standout. Featuring newer Samsung smart appliances, a pot filler, beverage storage, soft-close cabinetry, and clever pull-out storage, this kitchen blends style with everyday functionality. The newly remodeled bathroom is equally impressive, offering a fresh, modern feel with a luxurious three-head shower and sleek touch-control mirror, the perfect combination of style and comfort. Step outside to your own backyard oasis, complete with beautiful new landscaping, a new deck, outdoor TV, and charming fountain, perfect for entertaining, relaxing, or enjoying a Colorado evening. The detached two car garage is accessed by a private alley, offering added convenience, privacy, and plenty of storage. Even better, the big ticket improvements have already been taken care of, including a brand new sewer line, newer roof, gutters, and chimney cap. And the location is hard to beat! Just blocks from the shops, restaurants, coffee spots, and everything that makes the Highlands so loved. Leave the car at home and enjoy the best of Denver right outside your door. Full of charm, beautifully updated, and completely ready to enjoy! This is Highlands living at its sweetest!
- Listing Status:
- Active
- Data Last Updated:
- November 19, 2026 at 6:20AM
- Listing Office:
- West and Main Homes Inc : kristens@westandmain.com,720-629-0970
- Listing Agent:
- Kristen Spagnoletti : 720-629-0970
- Contact:
- kristens@westandmain.com,720-629-0970
- MLS ID:
- 3930703

- Style: Cottage
- Other Structures: DeckPatio
- Parking: Attached
- Roofing: Composition
- General: BrickOne
- Originating MLS: ires
- School District: Denver District 1
- County: Denver
- Zoning: U-SU-A
- Fencing: Fenced
- Utilities: Natural Gas Available
- Water: Public
- Sewer: Public Sewer
- Source: ires
- Exclusions: Seller's personal property
This listing courtesy of Kristen Spagnoletti , West and Main Homes Inc
Monthly Payment
- Principal & Interest $
- Property Taxes $
- Home Insurance $
- VA Funding Fee $